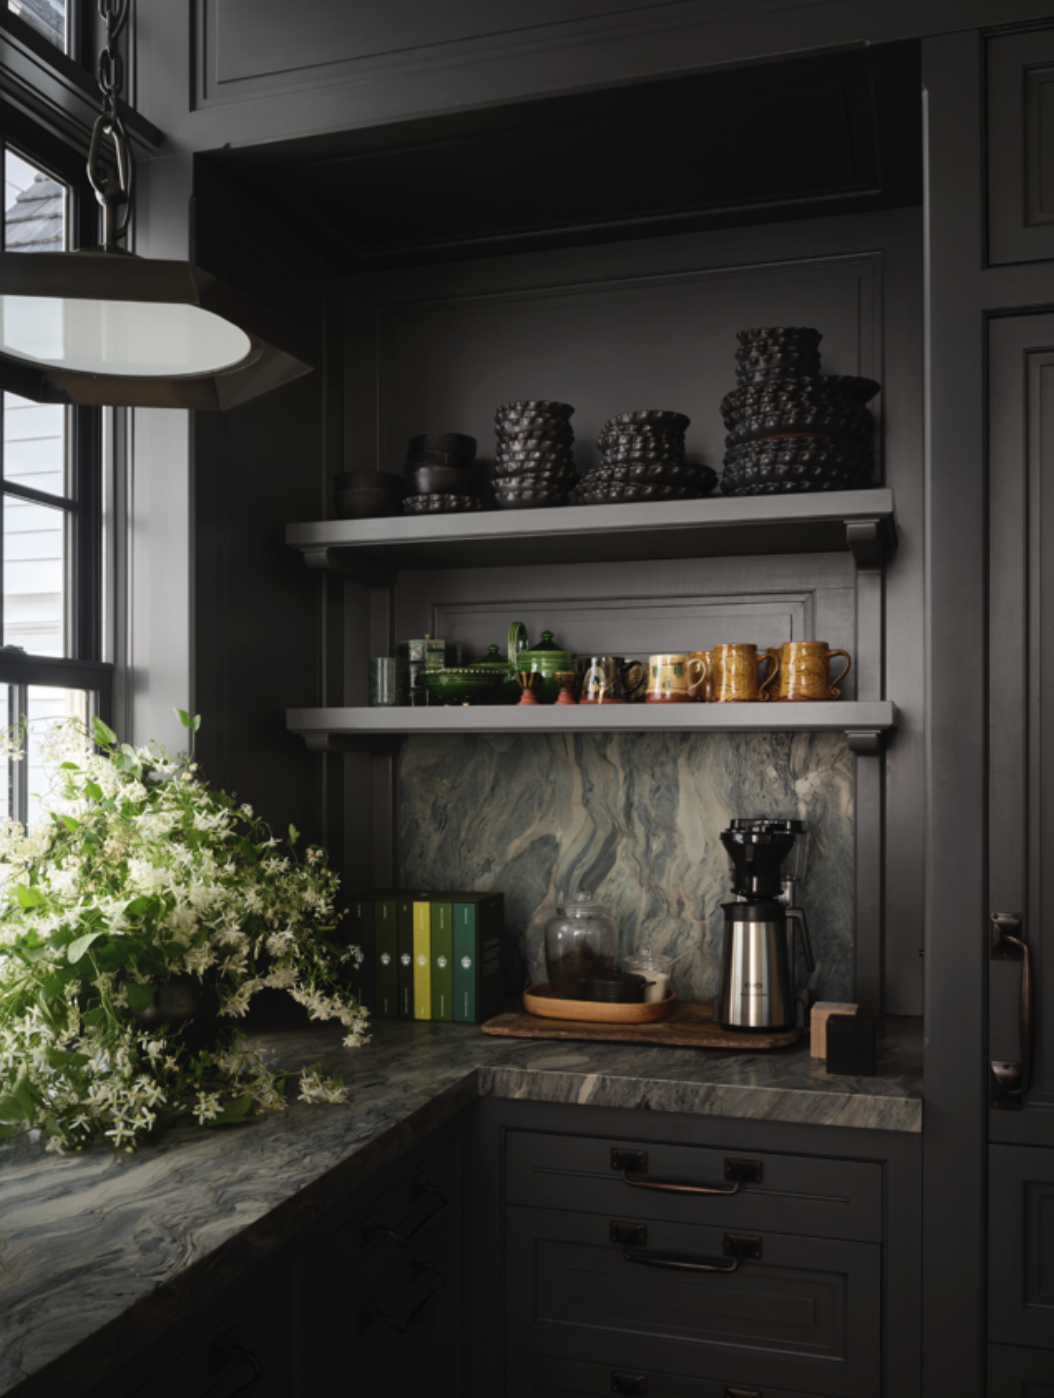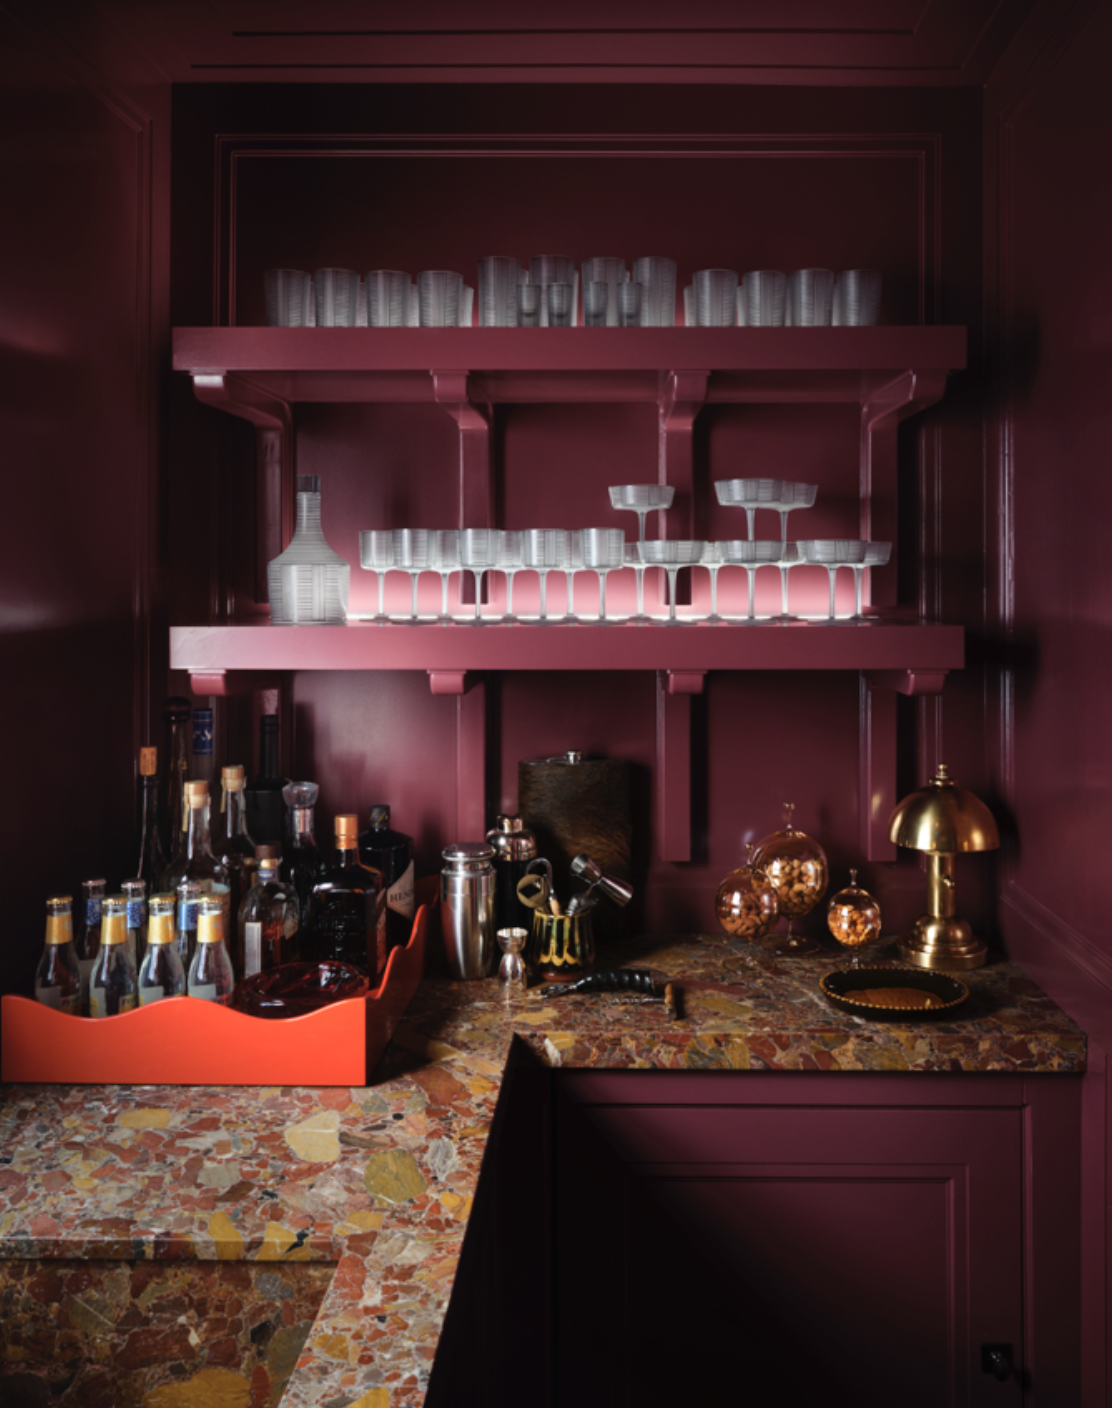
The kitchen, pantry, and wet bar are among the clearest examples of how TBS Design Gallery helped bring Douglas Friedman’s Long Island residence into built form. These spaces needed to do more than look beautiful. They had to function, hold the design language of the home, and support Friedman’s highly specific point of view. For TBS, the work sat in the details: cabinetry development, finish sampling, storage planning, manufacturer coordination, and the technical decisions that allow custom work to feel resolved.
The kitchen, pantry and wet bar combine highly resolved designs. “These rooms are interesting because they contain tremendous technical complexity, but none of that complexity should dominate the experience", Mamuka Grigolia, CEO of TBS Design Gallery.
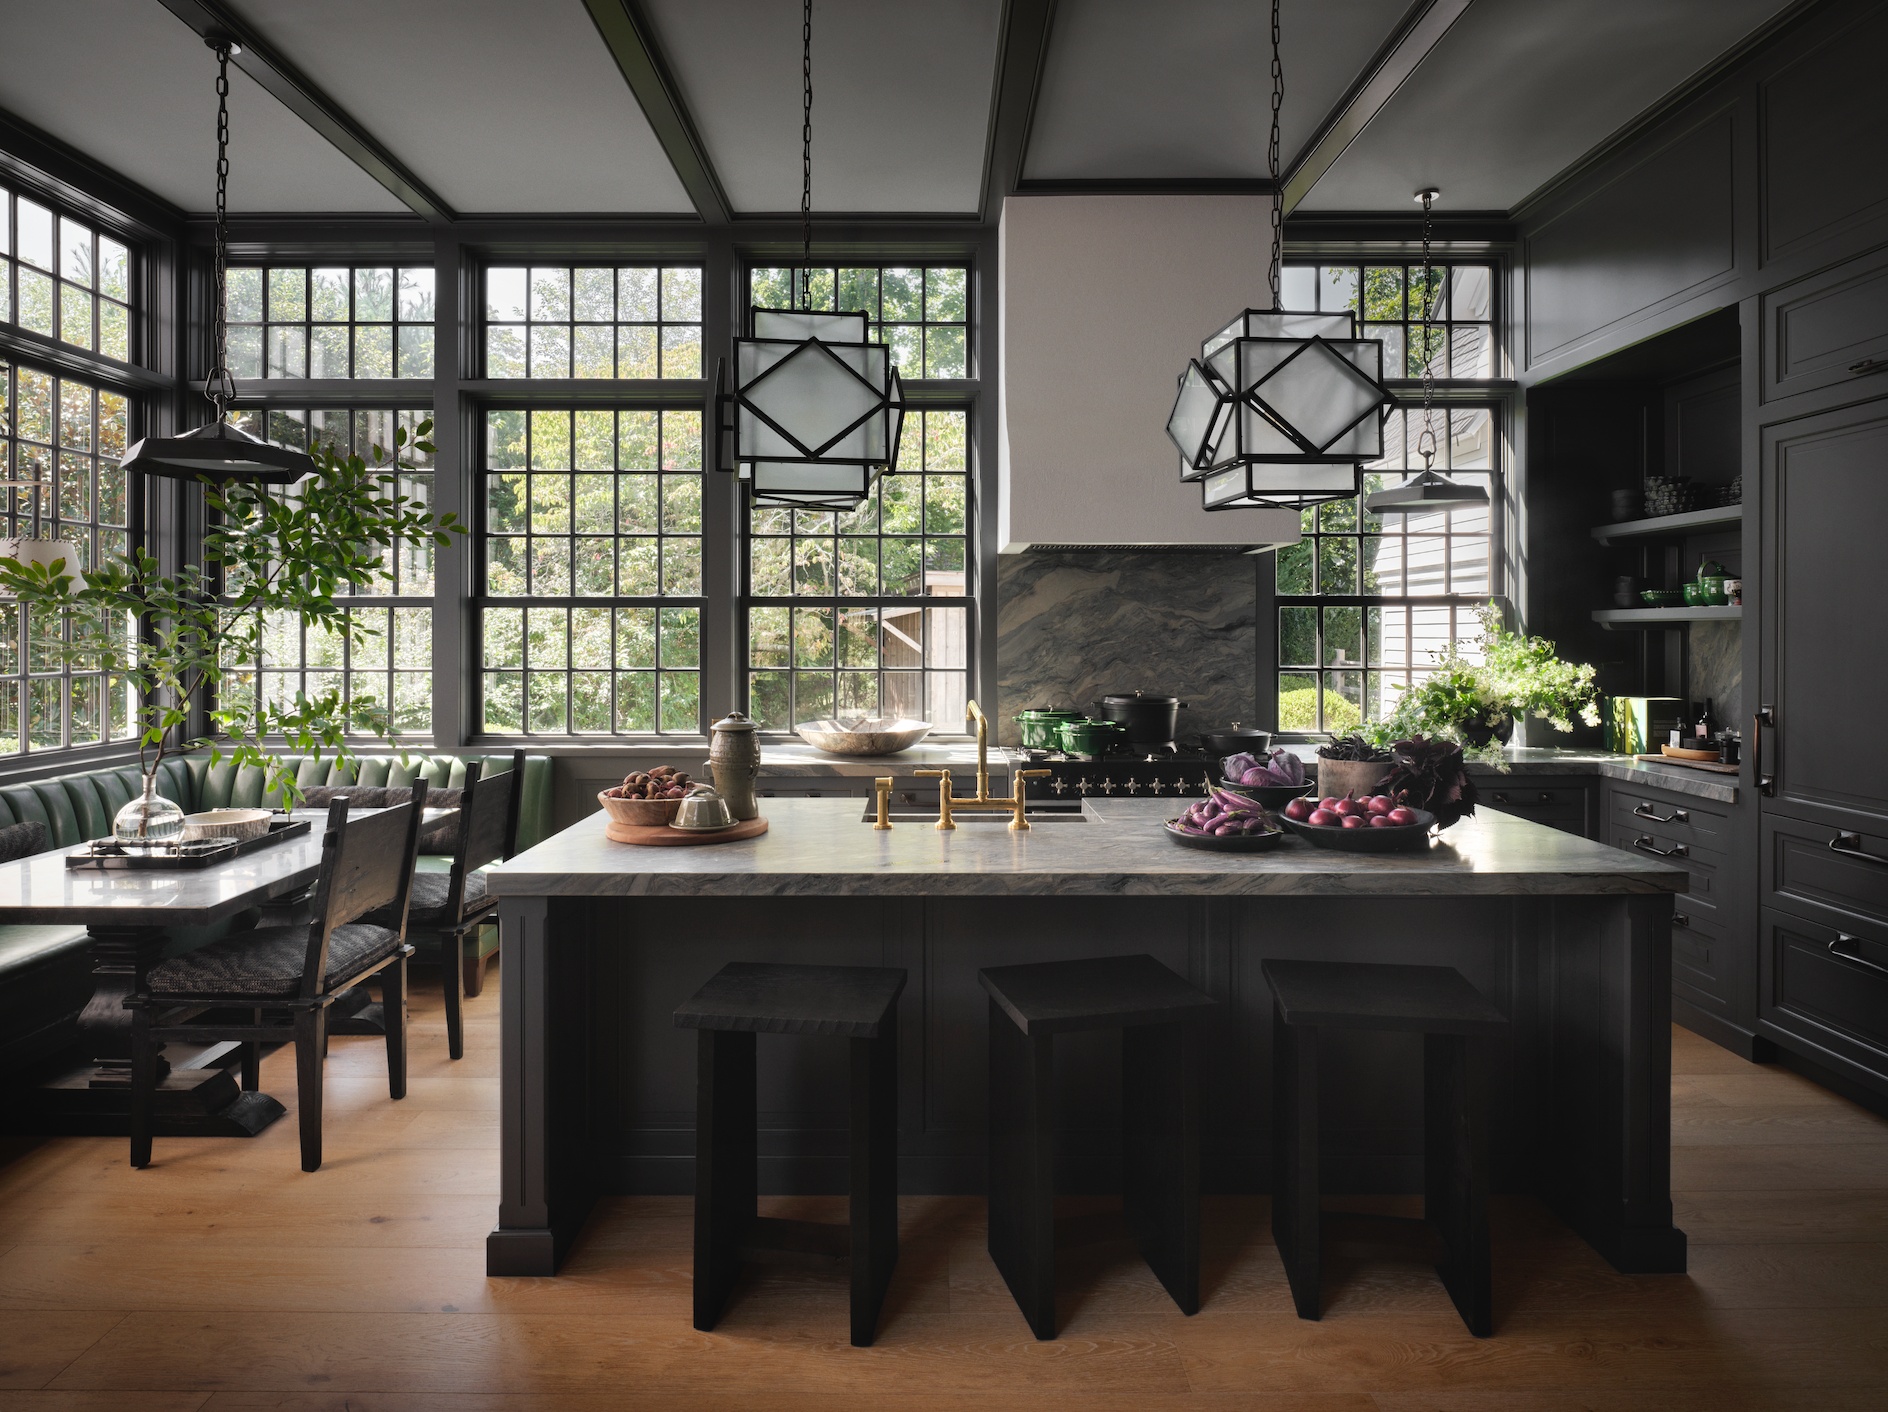
The kitchen is one of the defining spaces of the home. It needed to support cooking, entertaining, storage, circulation, and daily use while still feeling integrated into Steven Gambrel’s broader design direction. The cabinetry was not treated as a decorative layer. It was developed as part of the architecture of the room. Door profiles, proportions, internal storage, appliance requirements, and finish direction all had to be reviewed carefully. Each decision needed to serve both function and atmosphere. This is where TBS’s role as a specialist customization partner became essential. The team helped translate design intent into cabinetry that could be made, installed, and used.
"Cabinetry, appliances, hardware, finishes, all had to work together, while the millwork needed to feel completely integrated with Steven’s design direction and the architecture of the house. That required coordination very early in the process. A small decision in one area could affect several trades downstream”, Grigolia.
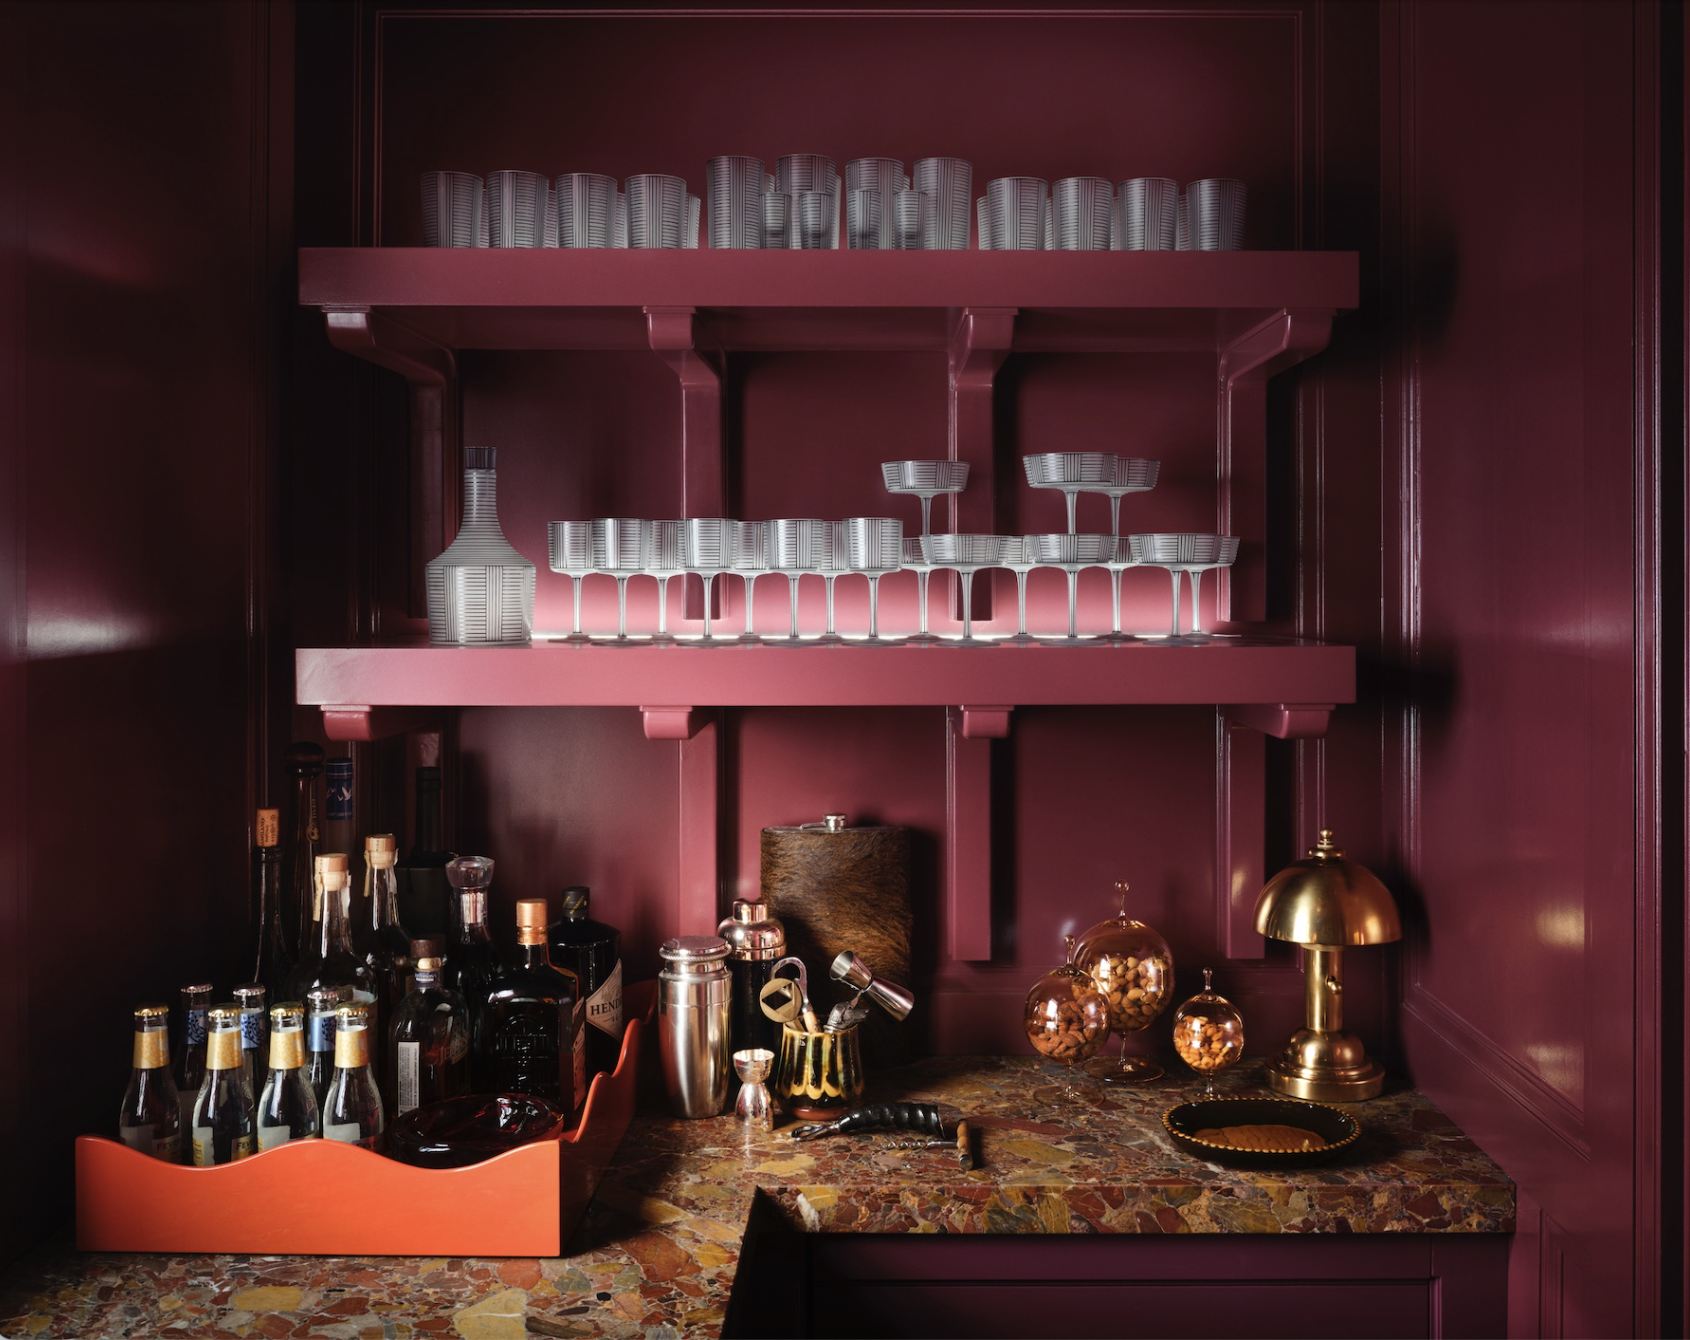
TBS Design Gallery was the expert specialist partner tasked to bring designer Steven Gambrel's design vision for a custom millwork finish that didn't exist yet.
Instead of selecting a standard painted surface, the TBS team developed a unique multi-layer brushed application known as "Strié". This custom finish layered lighter and darker paint tones using controlled brush-like strokes to create depth, movement, and richness. The amount of movement had to be calibrated, and samples were repeatedly reviewed and refined. The final result gave the cabinetry a hand-worked quality that could not have been achieved through a flat painted application.
"We also had to think beyond whether an individual sample looked beautiful. The finish had to perform at architectural scale and respond correctly to the materials and light throughout the space. That process of sample, evaluate, adjust, and multiple retesting was fundamental to this custom work", says Grigolia. "The final result looked quite subtle, but achieving that subtlety required considerable development", says Grigolia
The pantry played a quieter but important role. It needed to support storage, organization, and daily function while remaining connected to the kitchen’s design language.The wet bar carried a different energy. More compact and expressive, it required precision in colour, finish, storage, and detailing. A space like this had to feel bold without becoming forced. Together, the kitchen, pantry, and wet bar show how custom cabinetry can support both the practical and expressive sides of a home.
For TBS, this is the work: understanding the product, the craft, the manufacturer, the designer’s intent, and the client’s expectations, then helping bring all of it together with precision.
The kitchen, pantry, and wet bar succeed because they are specific to this home. They were not standard solutions. They were developed through drawings, samples, revisions, technical coordination, and close collaboration.
For TBS Design Gallery, the project demonstrates the value of having a trusted partner who can help turn ambitious design ideas into custom interiors that work beautifully in real life. "When it’s done properly, you don’t experience the coordination. You experience a beautiful, functional room", says Grigolia.