
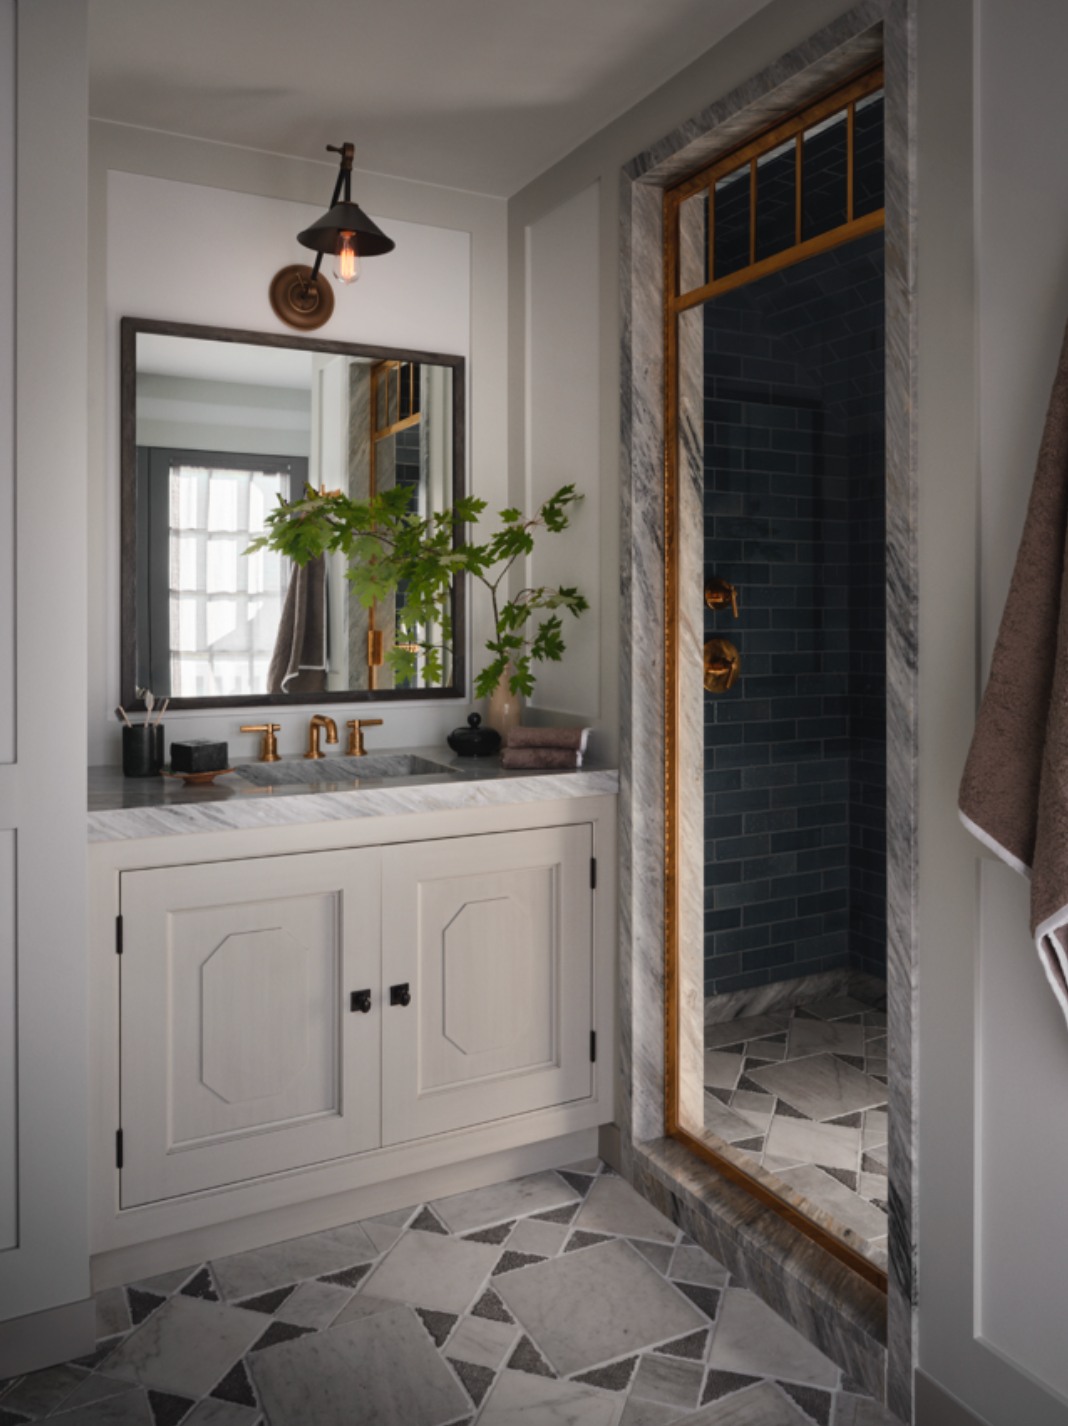
The primary bath may be quieter than the kitchen or wet bar, but it reveals the same level of custom thinking.
In a private space, every detail is close to the body and used daily. Cabinet proportions, storage, finish, alignment, and hardware all matter. Nothing can feel unresolved.
For TBS Design Gallery, the primary bath shows how technical expertise and design sensitivity come together in one of the most practical rooms of the home.
As TBS founder Mamuka Grigolia explains, “A bathroom introduces another layer of technical requirements because millwork has to coexist very precisely with stone, plumbing, lighting, hardware, and moisture conditions. The junctions become extremely important: where cabinetry meets stone, how hardware aligns, how storage is incorporated, and how all of those elements maintain the proportions established by the design. At this level, millwork isn’t something you simply place into a room. It becomes part of the architecture, and that demands a much higher degree of coordination and precision.”
A primary bath has to feel calm, but it also has to work.
The cabinetry needed to support storage, daily routines, surface use, and long-term function while remaining fully integrated with the architecture and interiors. In a room like this, poor proportions, awkward storage, or the wrong finish would be immediately noticeable.
TBS helped guide the cabinetry development with attention to function, construction, finish, alignment, and the way the room would actually be used.
The custom finish development across the project was also relevant in the bath.
The layered strié process, created through lighter and darker paint tones and controlled brush-like movement, showed the refinement required for the millwork to feel specific rather than standard. In a quieter space, the finish had to add depth without drawing too much attention. It needed to support the room, not dominate it. That balance is central to TBS’s work: knowing when a detail should stand out, and when it should quietly hold the space together.
The most important parts of custom cabinetry are often the least photographed. "The more effortless the finished room feels, the more coordination has usually happened behind it," says Grigolia.
Interior storage, drawer organisation, clearances, surfaces, and integrated accessories all shape how a room performs over time. These details rarely become the hero image, but they define the experience of living with the space.
For TBS, this hidden layer is part of the craft.
A cabinet has to look right, function properly, and belong to the larger design. That requires product knowledge, technical coordination, and close collaboration with the design and build teams.
"There are hundreds of decisions the client will never see - dimensions, tolerances, material behavior, samples, engineering, sequencing, coordination between trades, fabrication details, and adjustments during installation. That invisible work is part of the expertise. The goal isn’t for someone to enter the room and appreciate how difficult it was to build. The goal is for everything to feel inevitable - as though it could never have been any
other way," says Grigolia.
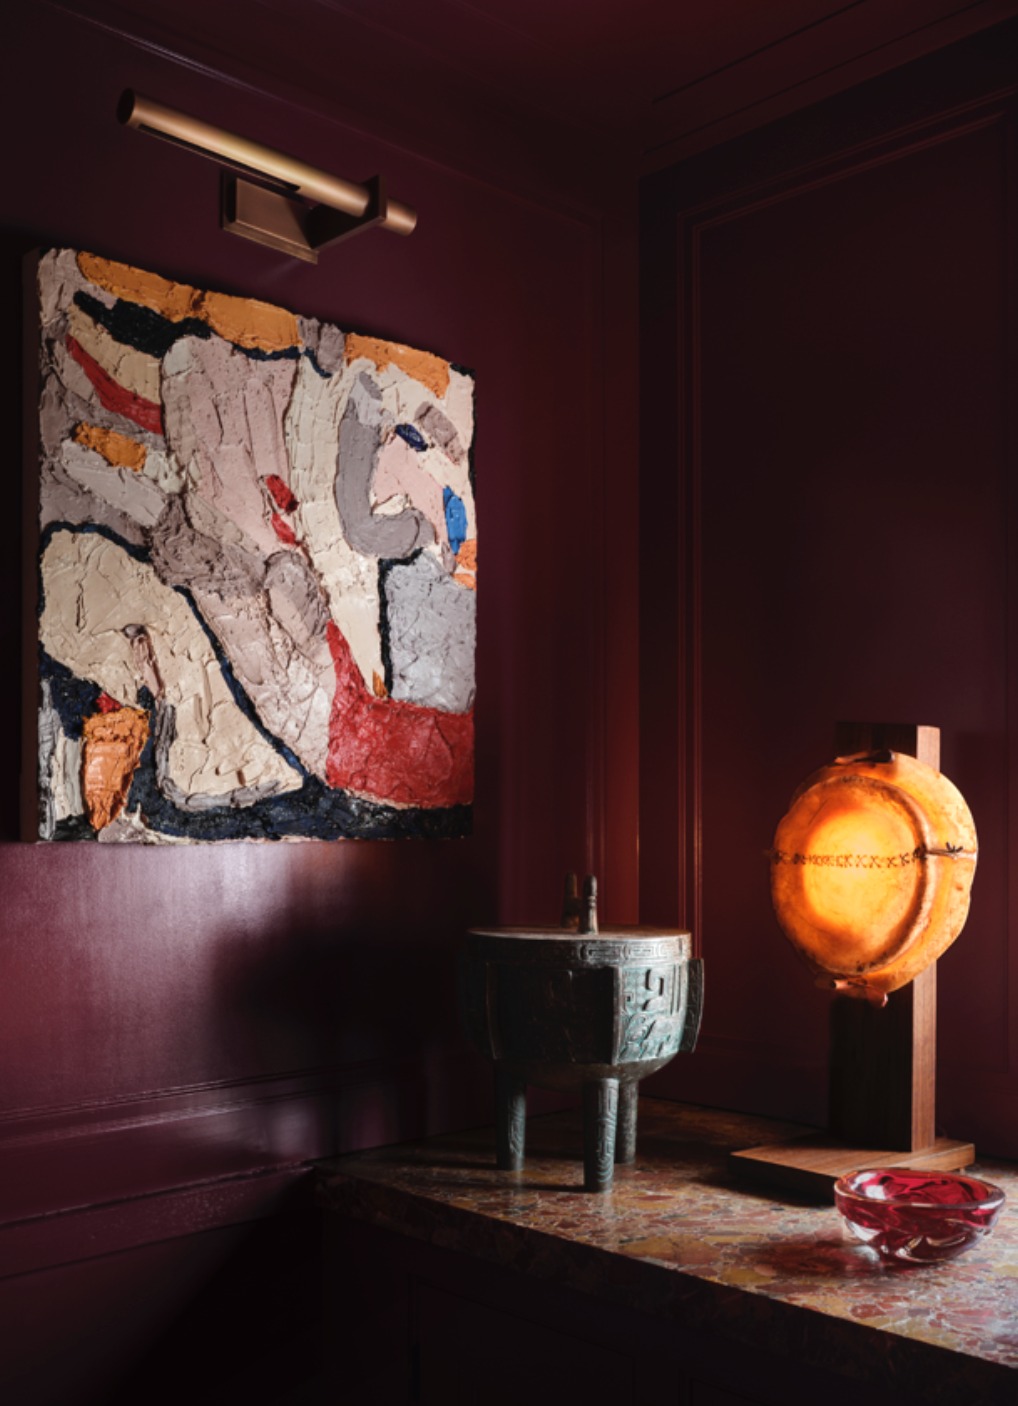
The primary bath proves that customization is not only about statement moments. It is also about precision, restraint, storage, finish, and daily use.
For TBS Design Gallery, the value lies in helping architects, designers, builders, and homeowners resolve those details with care, so the finished room feels effortless because the process behind it was exact.
In the Douglas Friedman residence, the primary bath shows that the quietest spaces can often reveal the most about the expertise behind them.