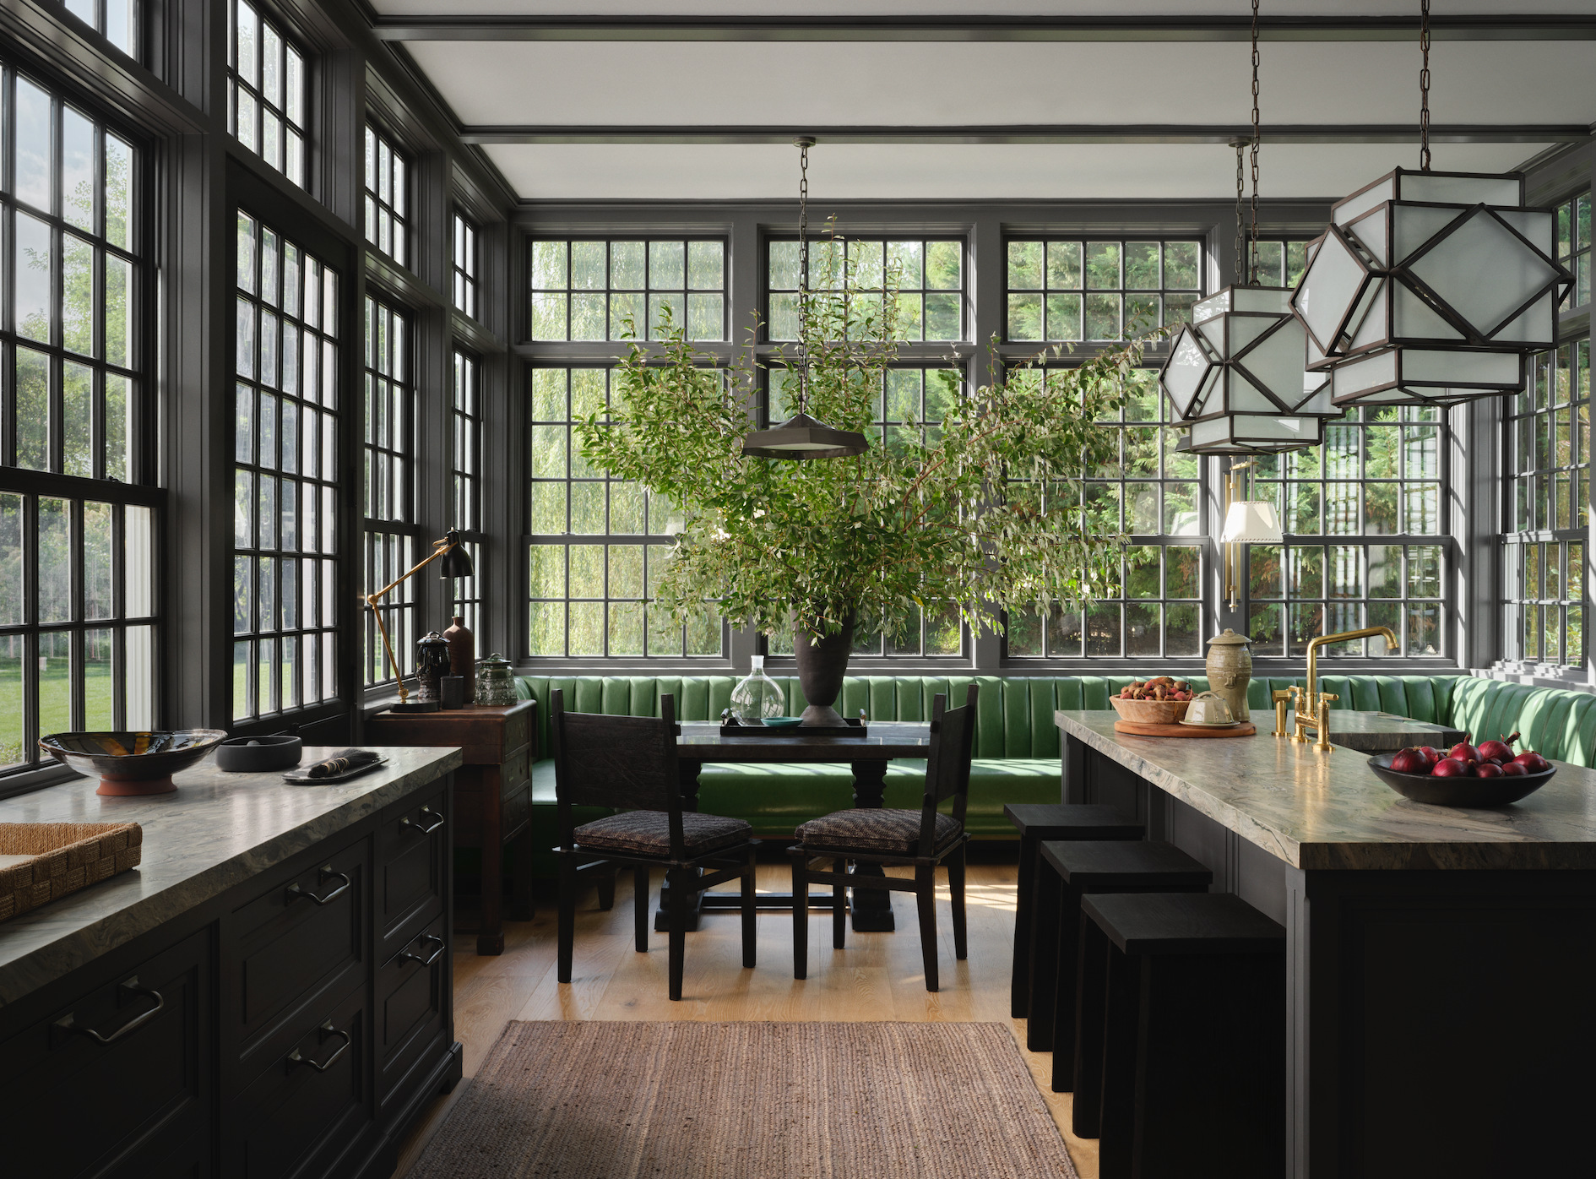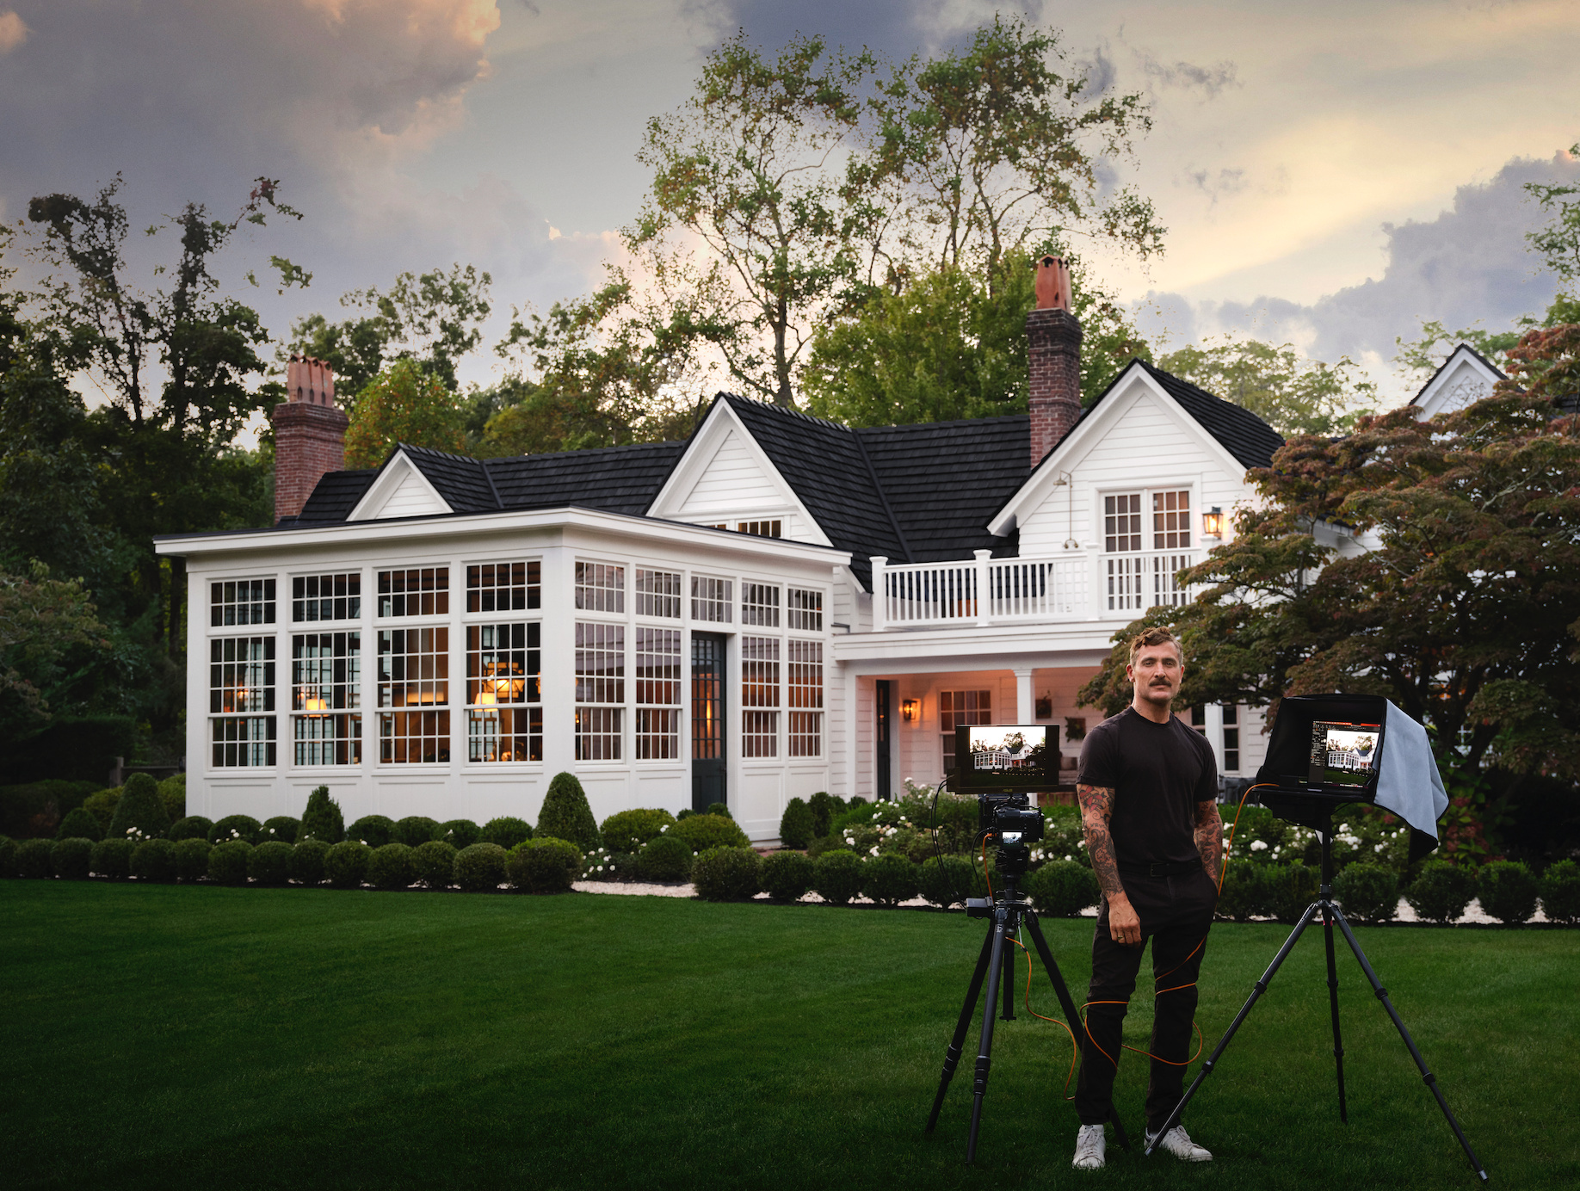
Douglas Friedman’s Long Island home was never going to be generic.
As one of today’s most recognizable interiors and architecture photographers, Friedman has built a career around atmosphere, composition, colour, and point of view. In his own 1870s Brookhaven residence, recently featured in Architectural Digest, he stepped from behind the camera into the role of homeowner and creative force.
The home brought together a highly specialized team: Friedman’s eye, Steven Gambrel’s design direction, Marcus Ziemke’s architectural framework, Martha Stewart’s landscaping, and the expert partners needed to turn each detail into built form.
TBS Design Gallery was one of those partners. The involvement extended across several of the home’s most considered spaces, including the kitchen, pantry, wet bar, boot room, and primary bath; each requiring a different balance of function, finish, storage, and custom detailing.
For TBS, the project was not simply about cabinetry. It was about helping resolve the custom millwork, finishes, storage, and technical details that allowed Friedman’s highly specific ideas to become fully realized rooms.
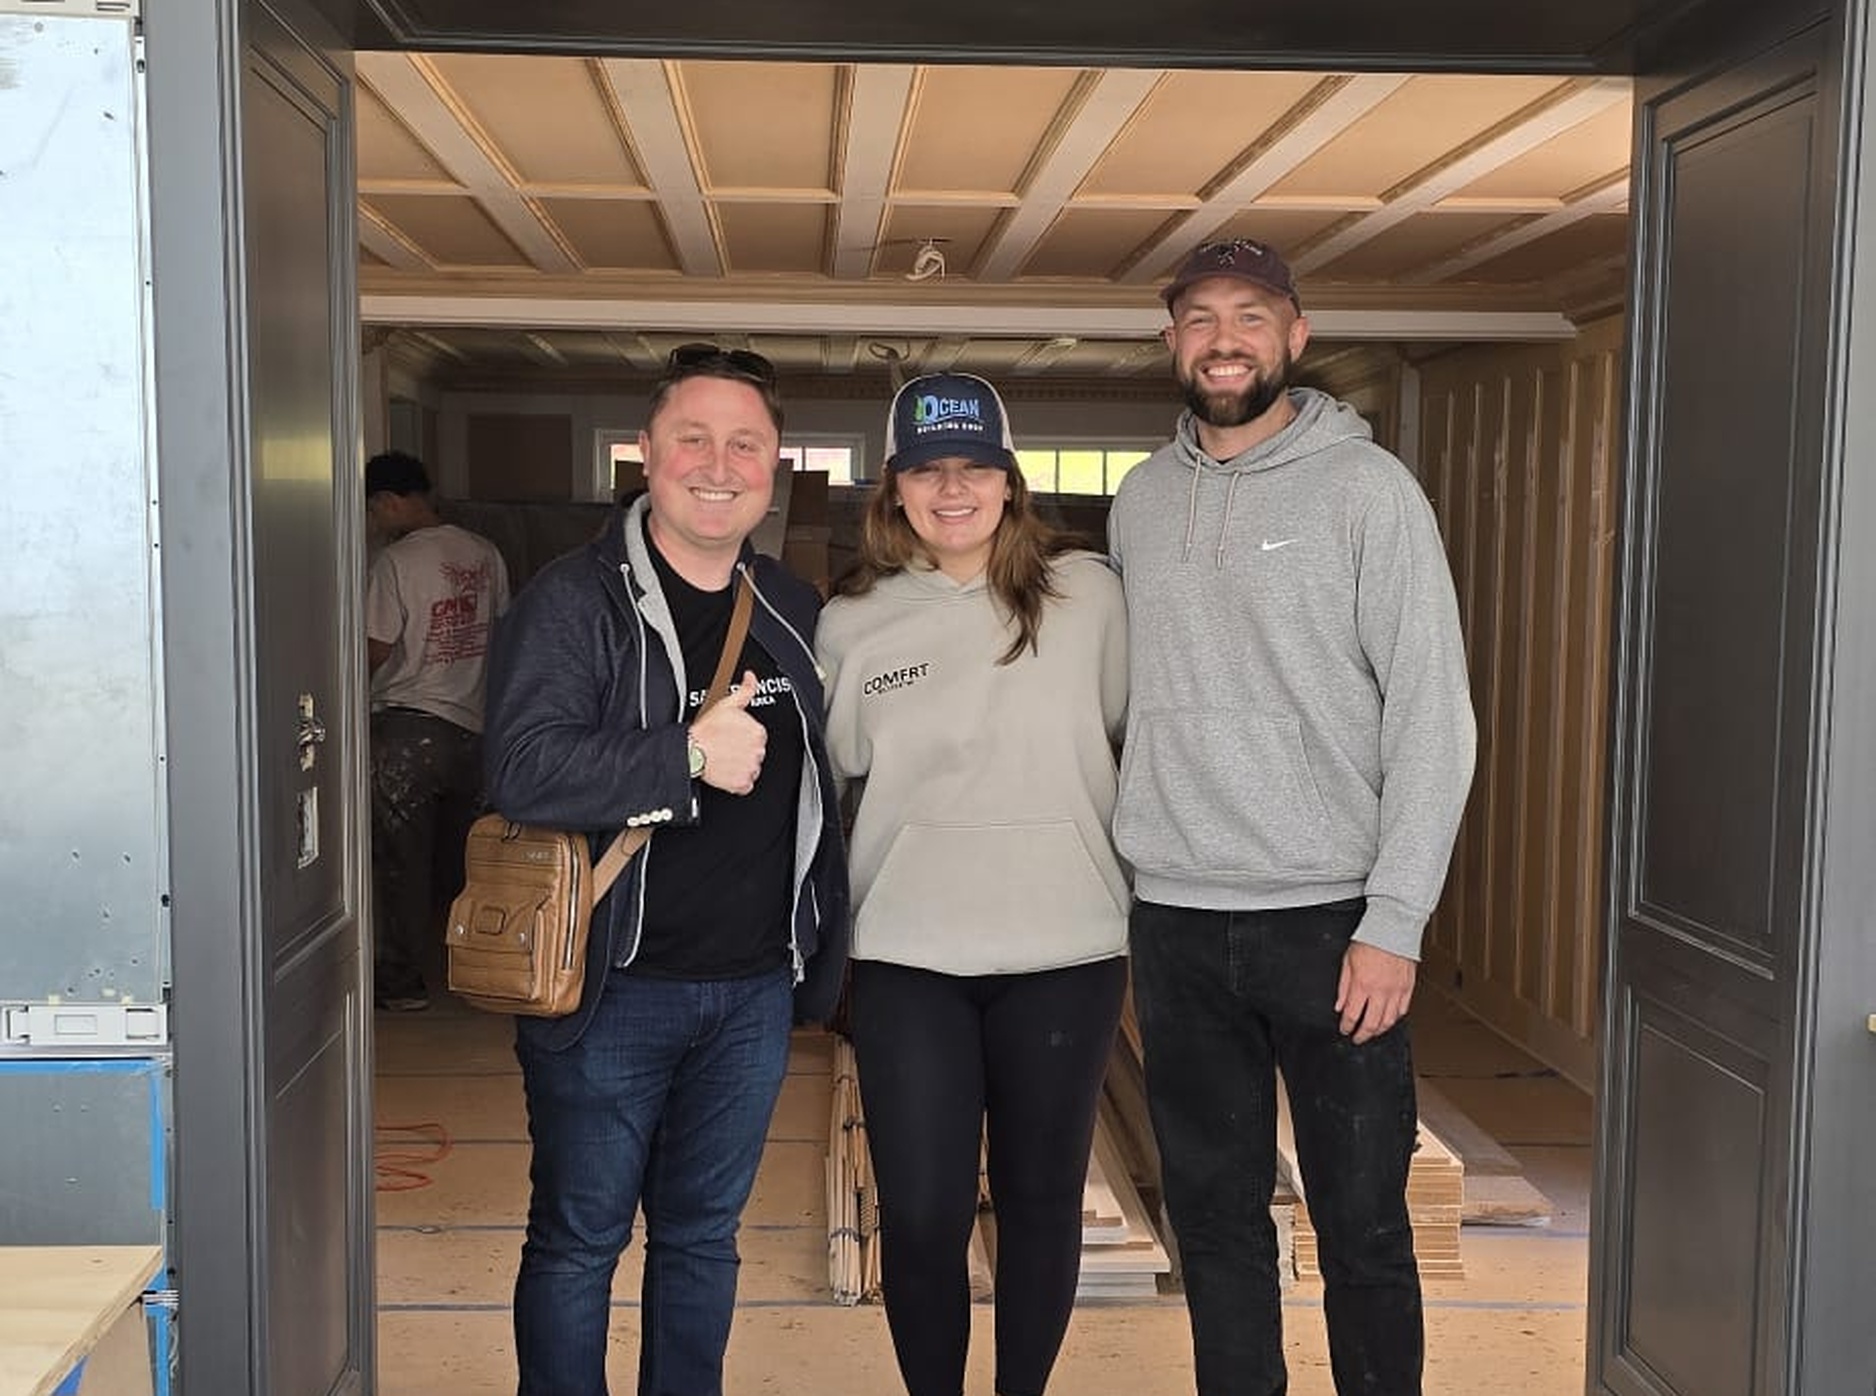
The finished residence may look effortless, but the process behind it was highly detailed.
A project of this level depends on decisions that rarely appear in the final photograph: cabinet proportions, door profiles, finish samples, storage planning, installation details, and the relationship between millwork, architecture, light, and use.
This is where TBS’s role becomes essential.
As a specialist curator and customization partner for luxury windows, doors, custom millwork, and architectural solutions, TBS works closely with architects, designers, builders, and homeowners to move complex ideas into reality. The team brings together elevated product knowledge, craftsmanship, technical precision, manufacturer relationships, and hands-on project support.
In the Friedman residence, that expertise helped guide the custom cabinetry and millwork across several key spaces.
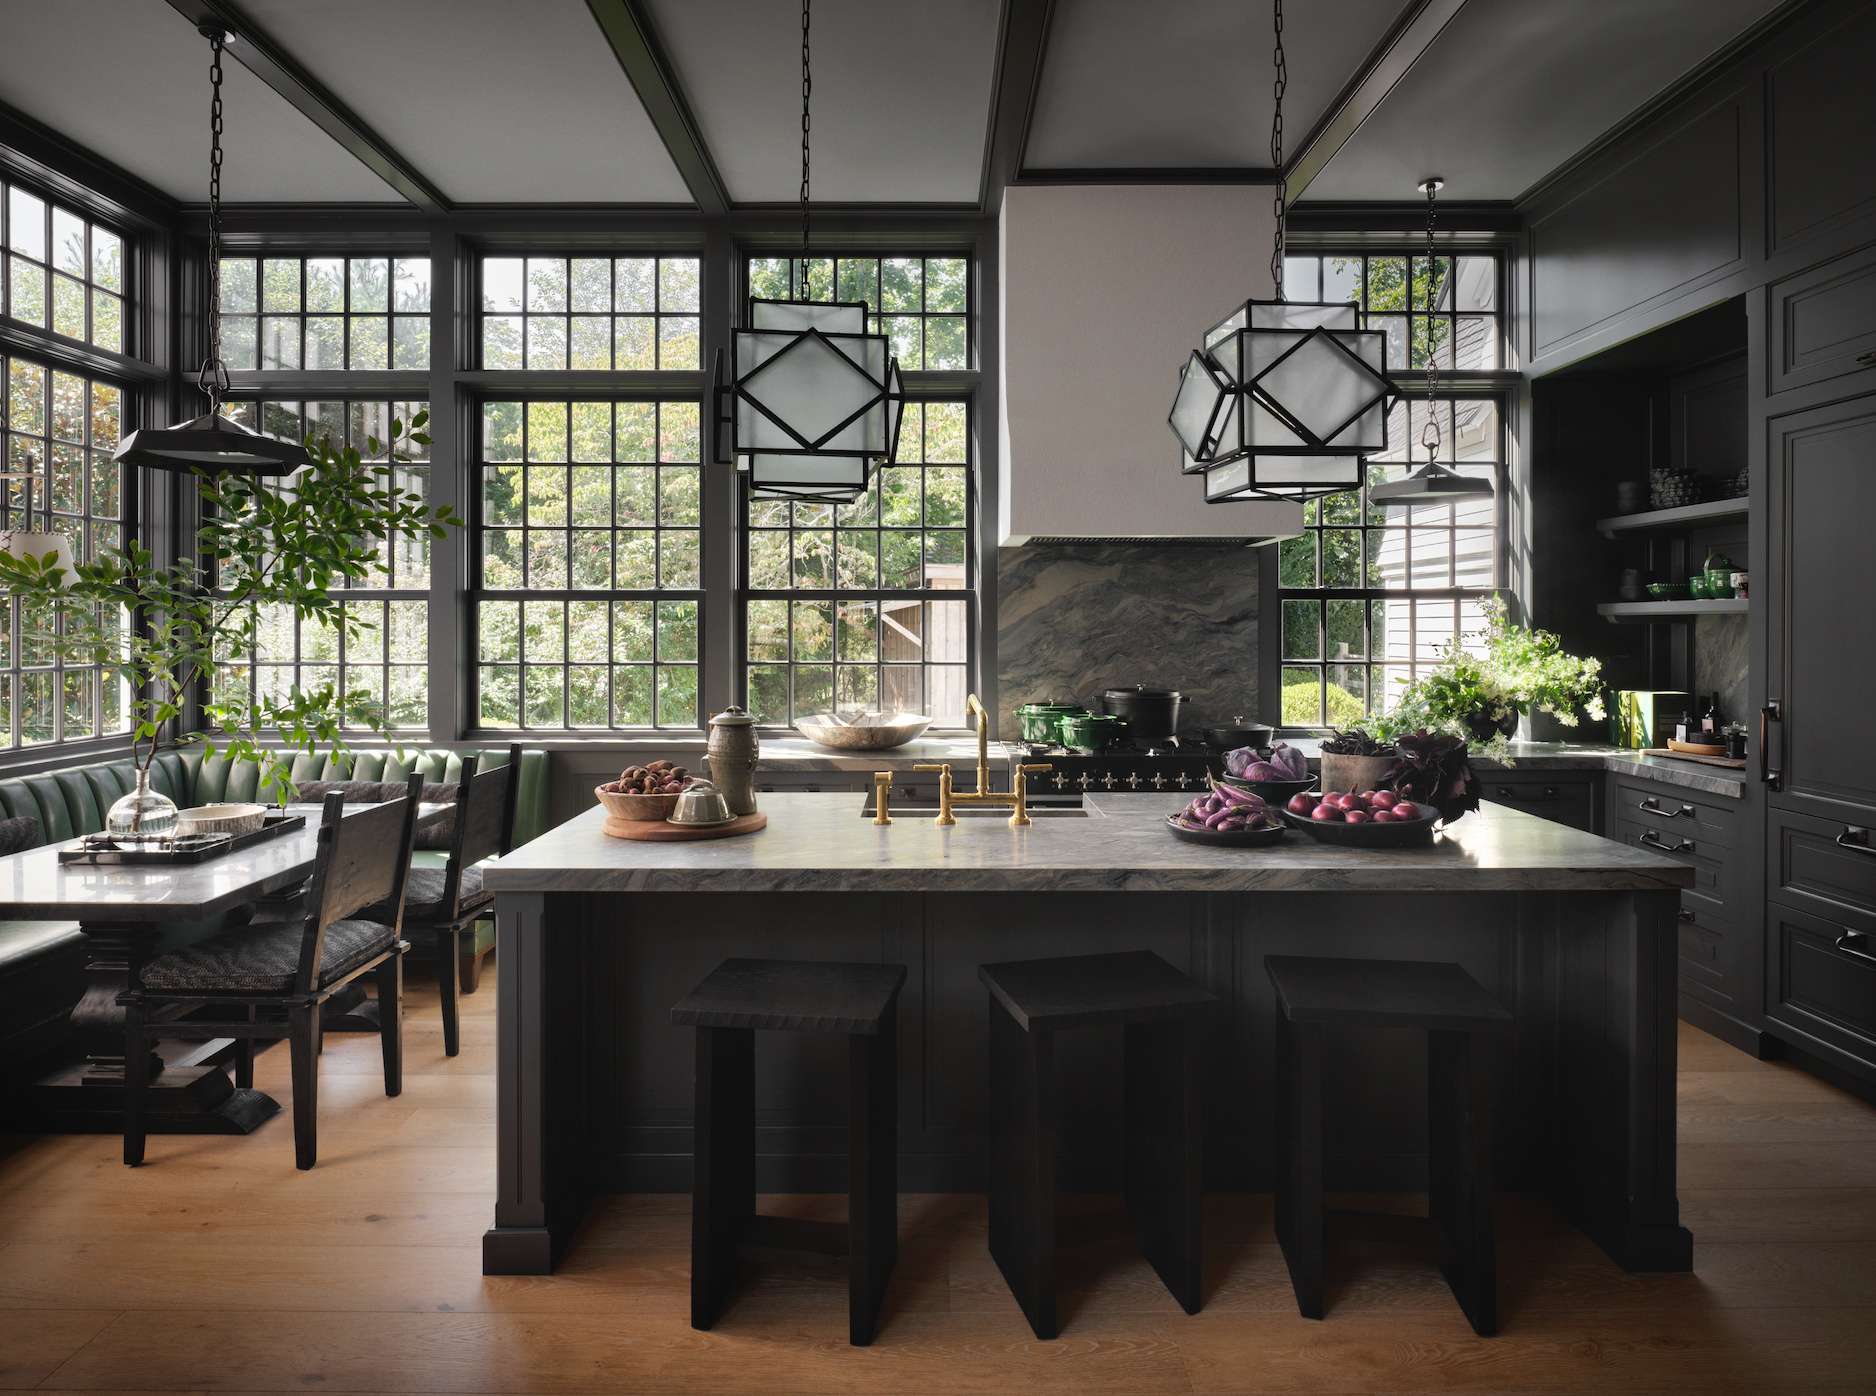
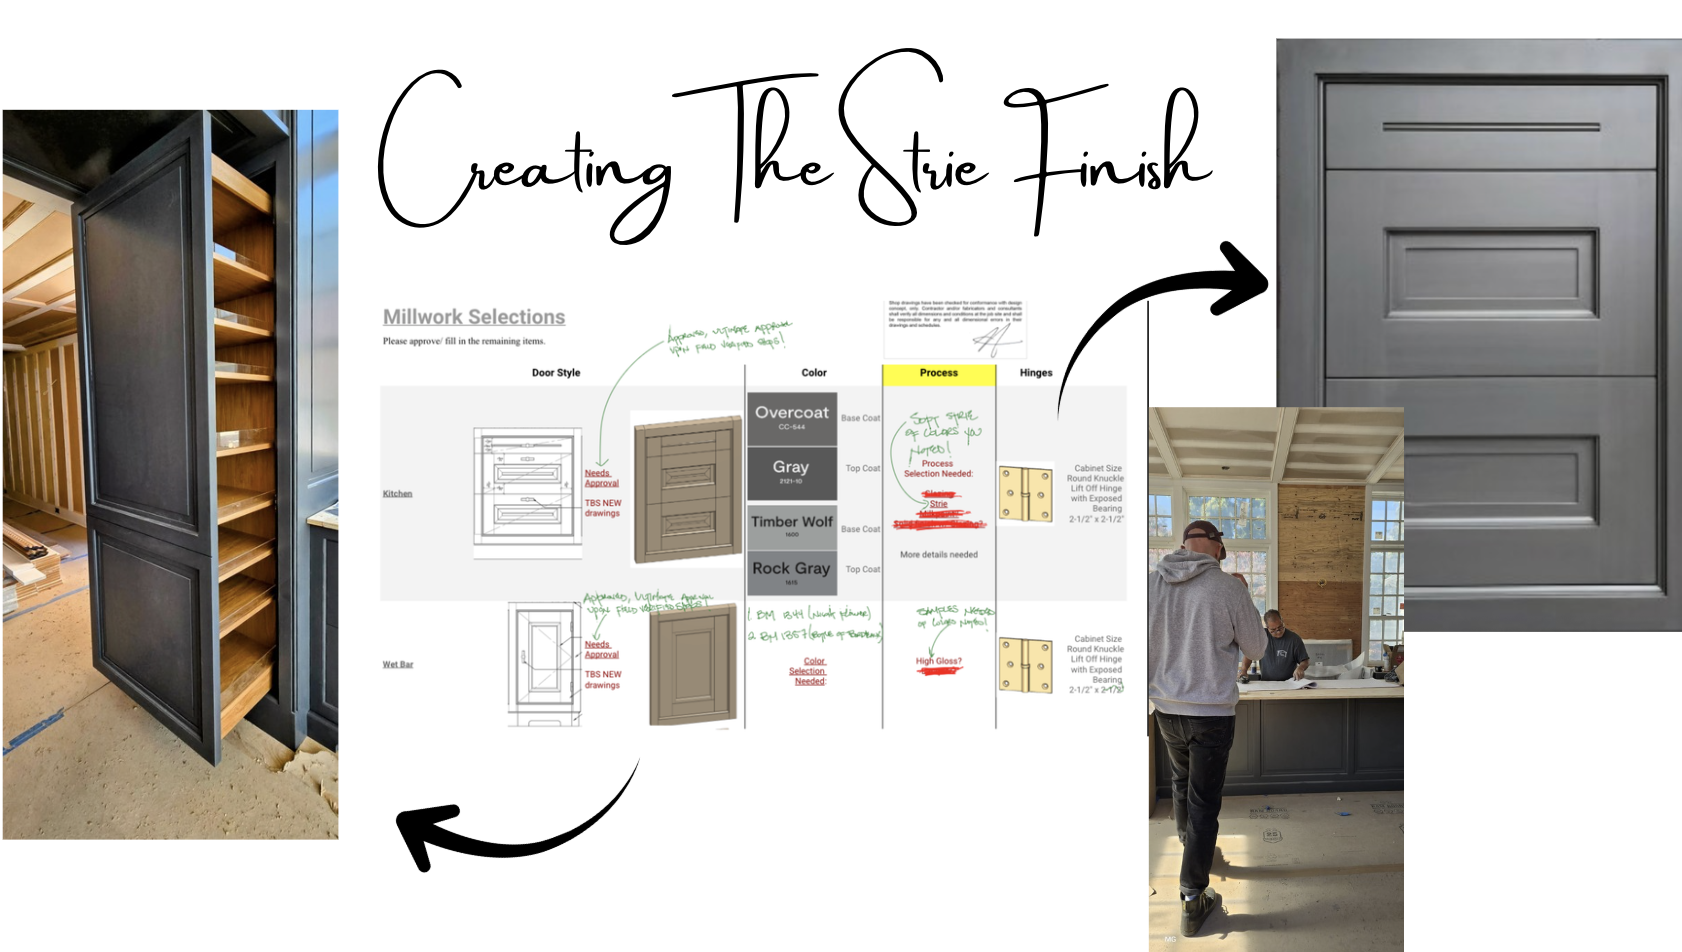
One of the clearest examples of the project’s design-development process was the custom millwork finish.
Rather than selecting a standard painted surface, the team worked through an extensive sampling process to create something specific to the house. The final result was a custom multi-layer brushed application known as strié.
The finish layered lighter and darker paint tones, using controlled brush-like strokes to create depth, movement, and dimension. Several samples were reviewed and refined before the final direction was approved.
Too little variation, and the cabinetry would feel flat. Too much movement, and it would distract from the room. The final finish needed to feel rich, hand-worked, and integrated with the broader design of the residence.
This is the kind of detail that defines TBS’s work. A custom finish is not simply chosen. It is tested, adjusted, coordinated, and judged at the scale of the actual room.
TBS Design Gallery’s role is often most powerful before a room is ever photographed.
Behind the finished spaces, the team is helping align the elements that make exceptional design possible: the right products, makers, manufacturers, materials, details, and technical decisions. In the Douglas Friedman project, that role came into sharper focus.
Rather than simply showing the completed cabinetry, the project reveals the process behind it — the drawings, samples, finish development, manufacturer coordination, and custom solutions required to bring Friedman’s vision into built form.
This opening story introduces the collaboration as a whole, while the next chapters will look more closely at the individual rooms; from the kitchen, pantry, and wet bar to the primary bath and the custom decisions that shaped each one.
For designers, architects, builders, and homeowners, this is where TBS brings real value: translating complex ideas into highly considered spaces with precision, creativity, and care.
The final photographs capture the beauty of the home. The process reveals the expertise that made it possible.