
.jpg)
DESIGNING OUTDOOR LIVING
Where Architecture, Performance & Belgian Design Meet
THE VISION | Extending the Home Outdoors
The California lifestyle naturally blurs the boundary between indoors and out. For The Next Level project, the same principles used to design interior rooms were applied to the exterior - creating a connected series of spaces for gathering, cooking, entertaining, relaxing and experiencing the landscape.
.jpg)
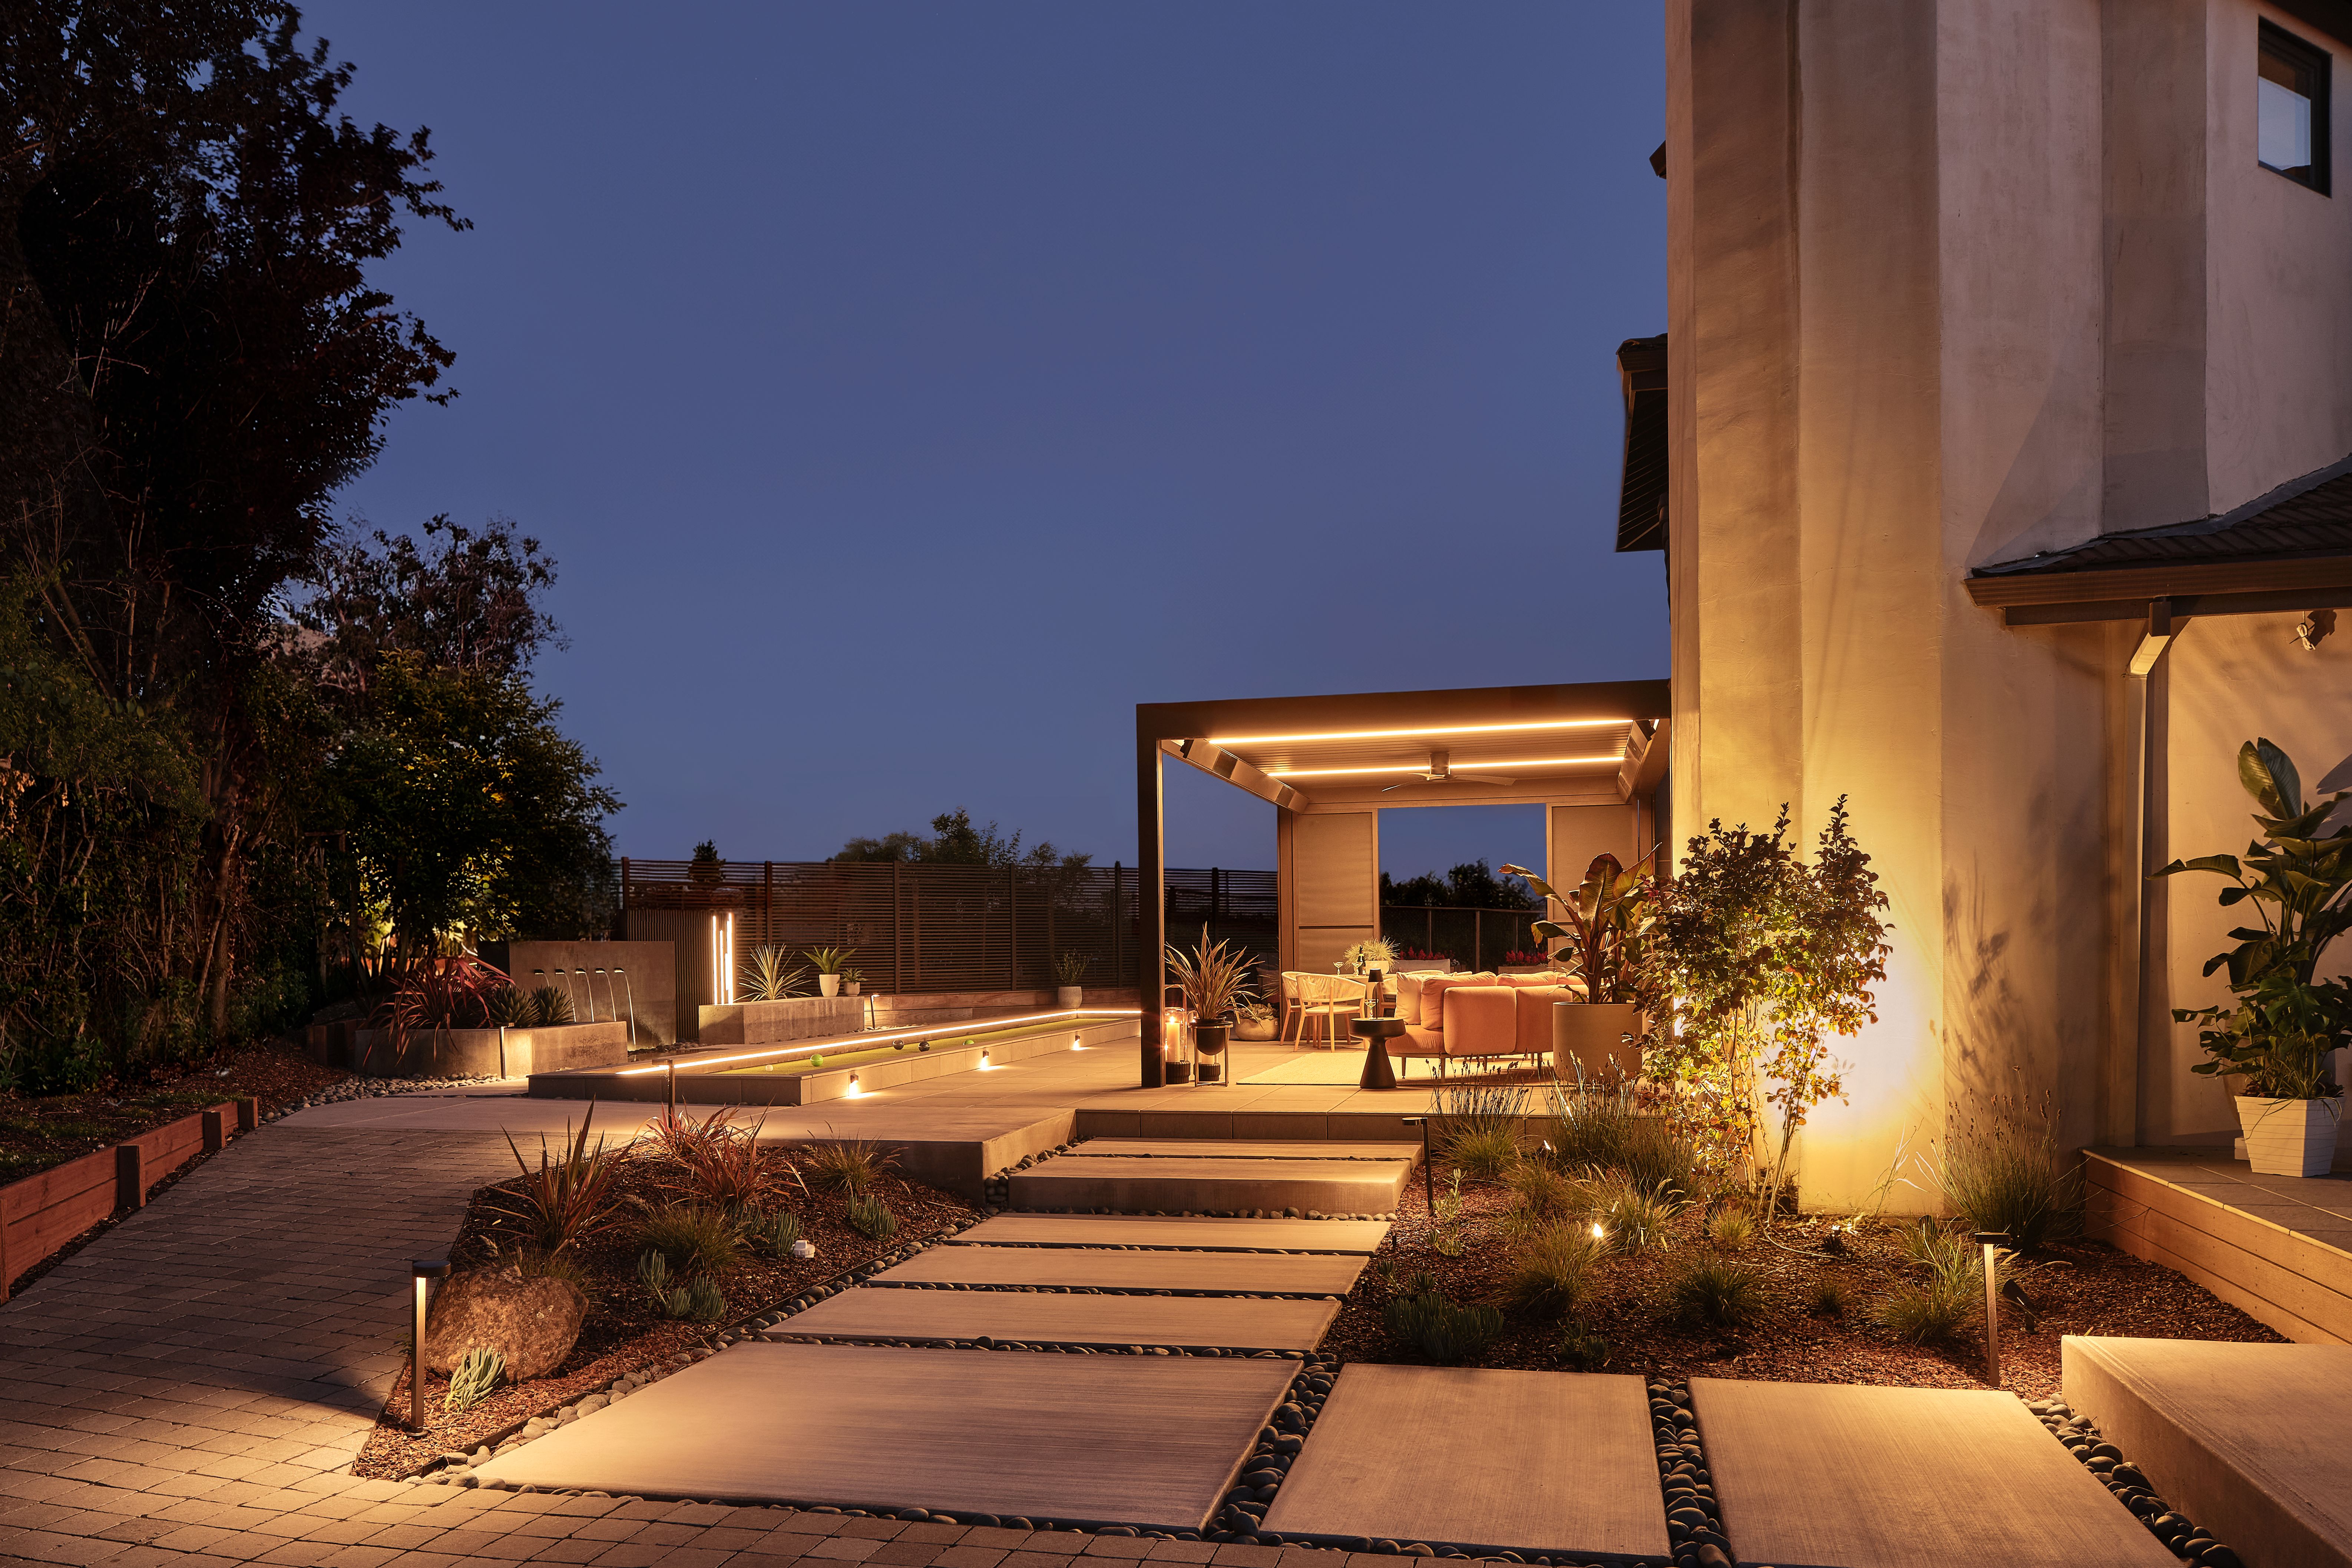
The starting point was a sloped, largely underutilized yard. The ambition was not simply to create a beautiful backyard, but to transform it into a functional extension of the home, one that could accommodate different generations, different activities and different moments throughout
the day.
“Outdoor living works best when we stop treating the exterior as leftover space and begin designing it with the same intention as the rooms inside” – Jennifer Hale, Principal of Interiors for Modern Living
THE CHALLENGE | Turning Constraints into Design Opportunities
The site presented several practical challenges. Significant grade changes had to be managed while creating natural circulation between the house, decks, patio and landscape. The project also needed weather protection, lighting, spaces for cooking and entertaining, a strong visual focal point, and materials capable of meeting local Wildland-Urban Interface requirements.
One important design pivot came when the city rejected the original concept for a single large side deck. Rather than compromising the project, the team reworked the solution into two distinct deck levels connected by a landing and shared stairs.
The constraint ultimately created something more interesting: different elevations, experiences and degrees of intimacy within the landscape.
Outdoor kitchen · Pergola · Upper deck · Lower deck · Water feature · Putting green / bocce court · Pathways
FROM PLAN TO PLACE
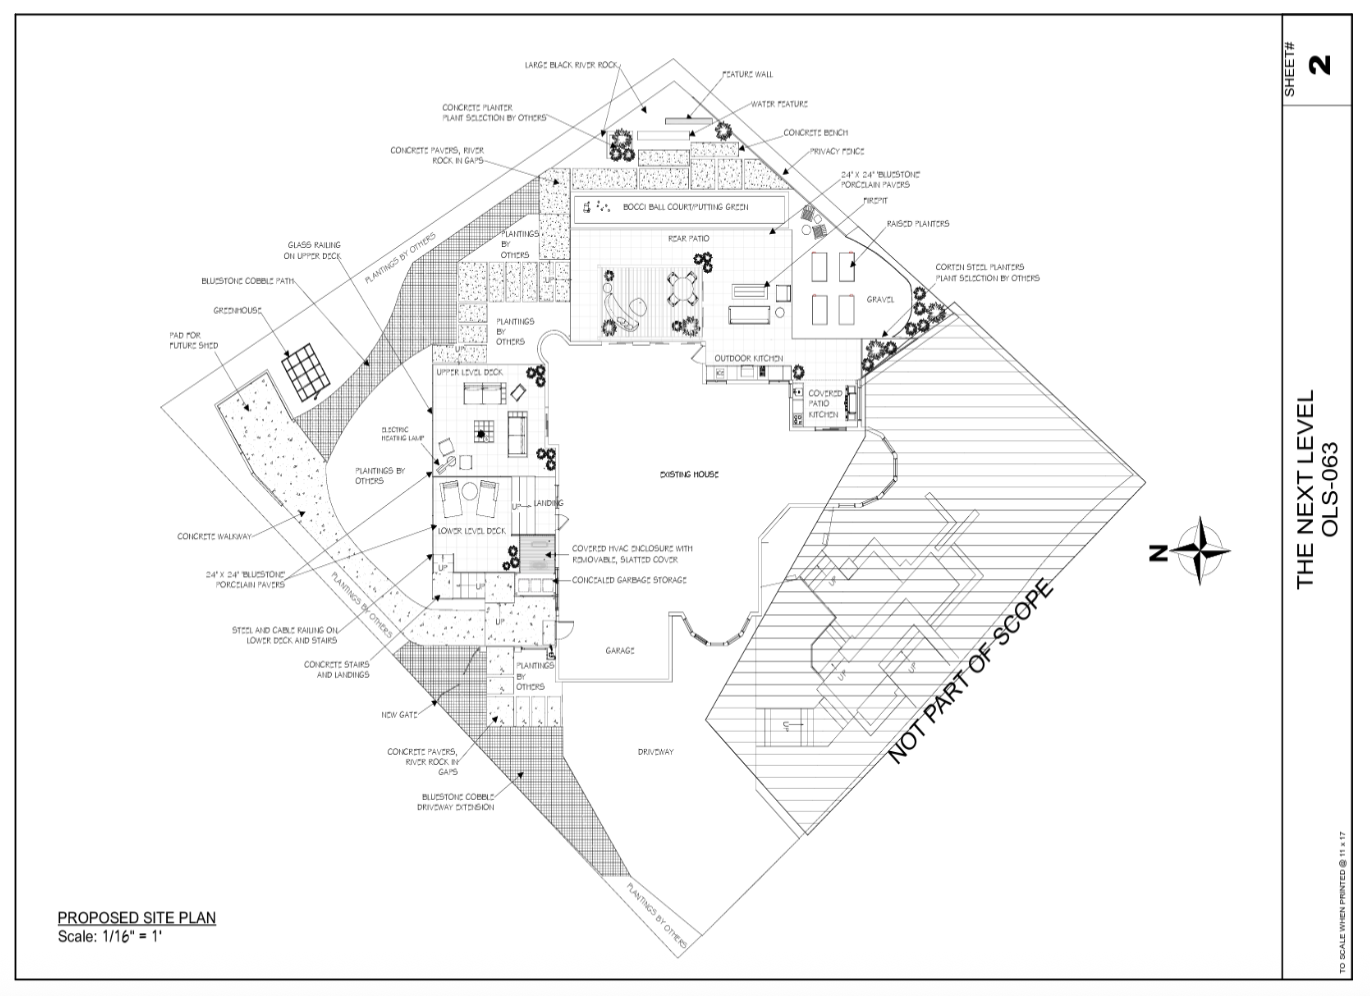
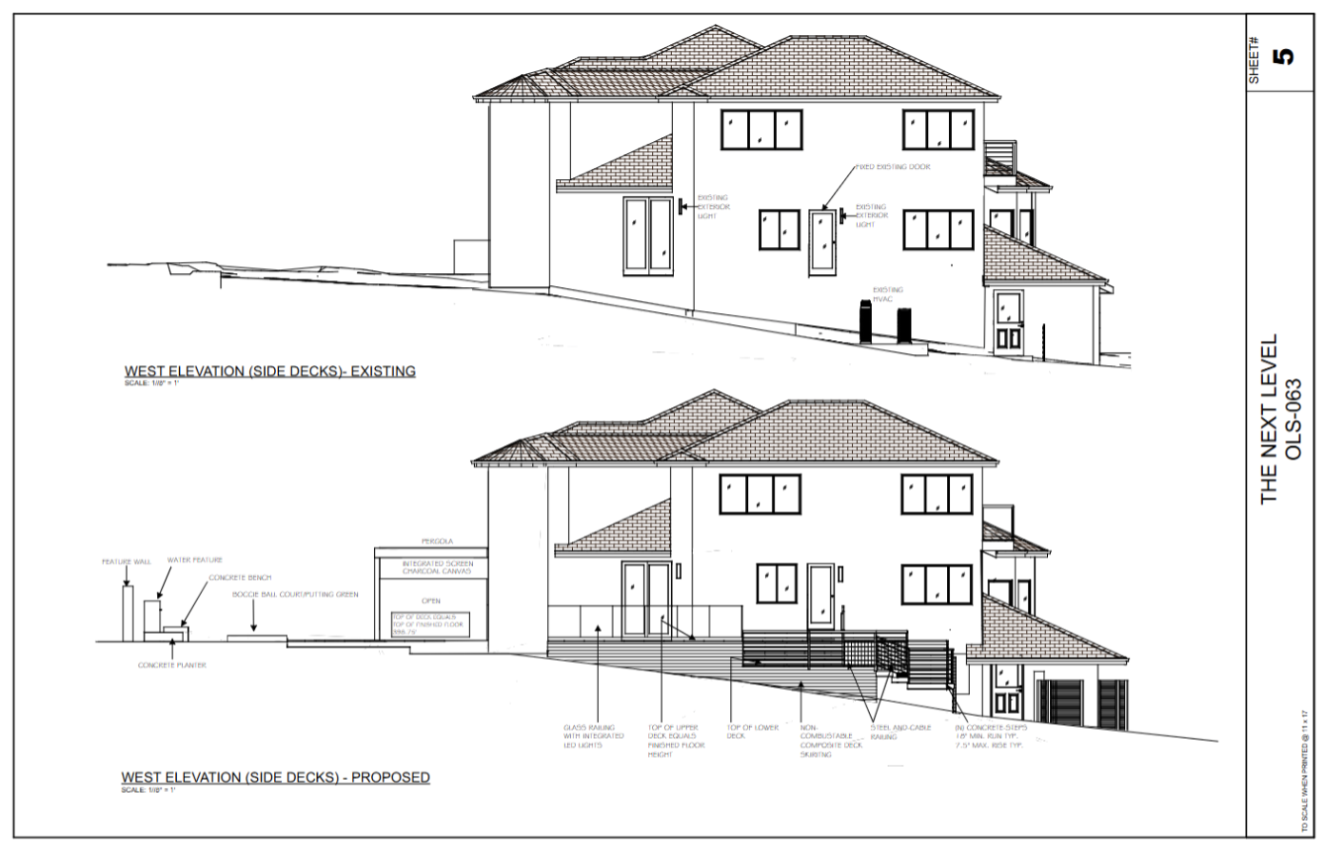
THE DESIGN RESPONSE | Creating Different Ways to Live Outdoors.
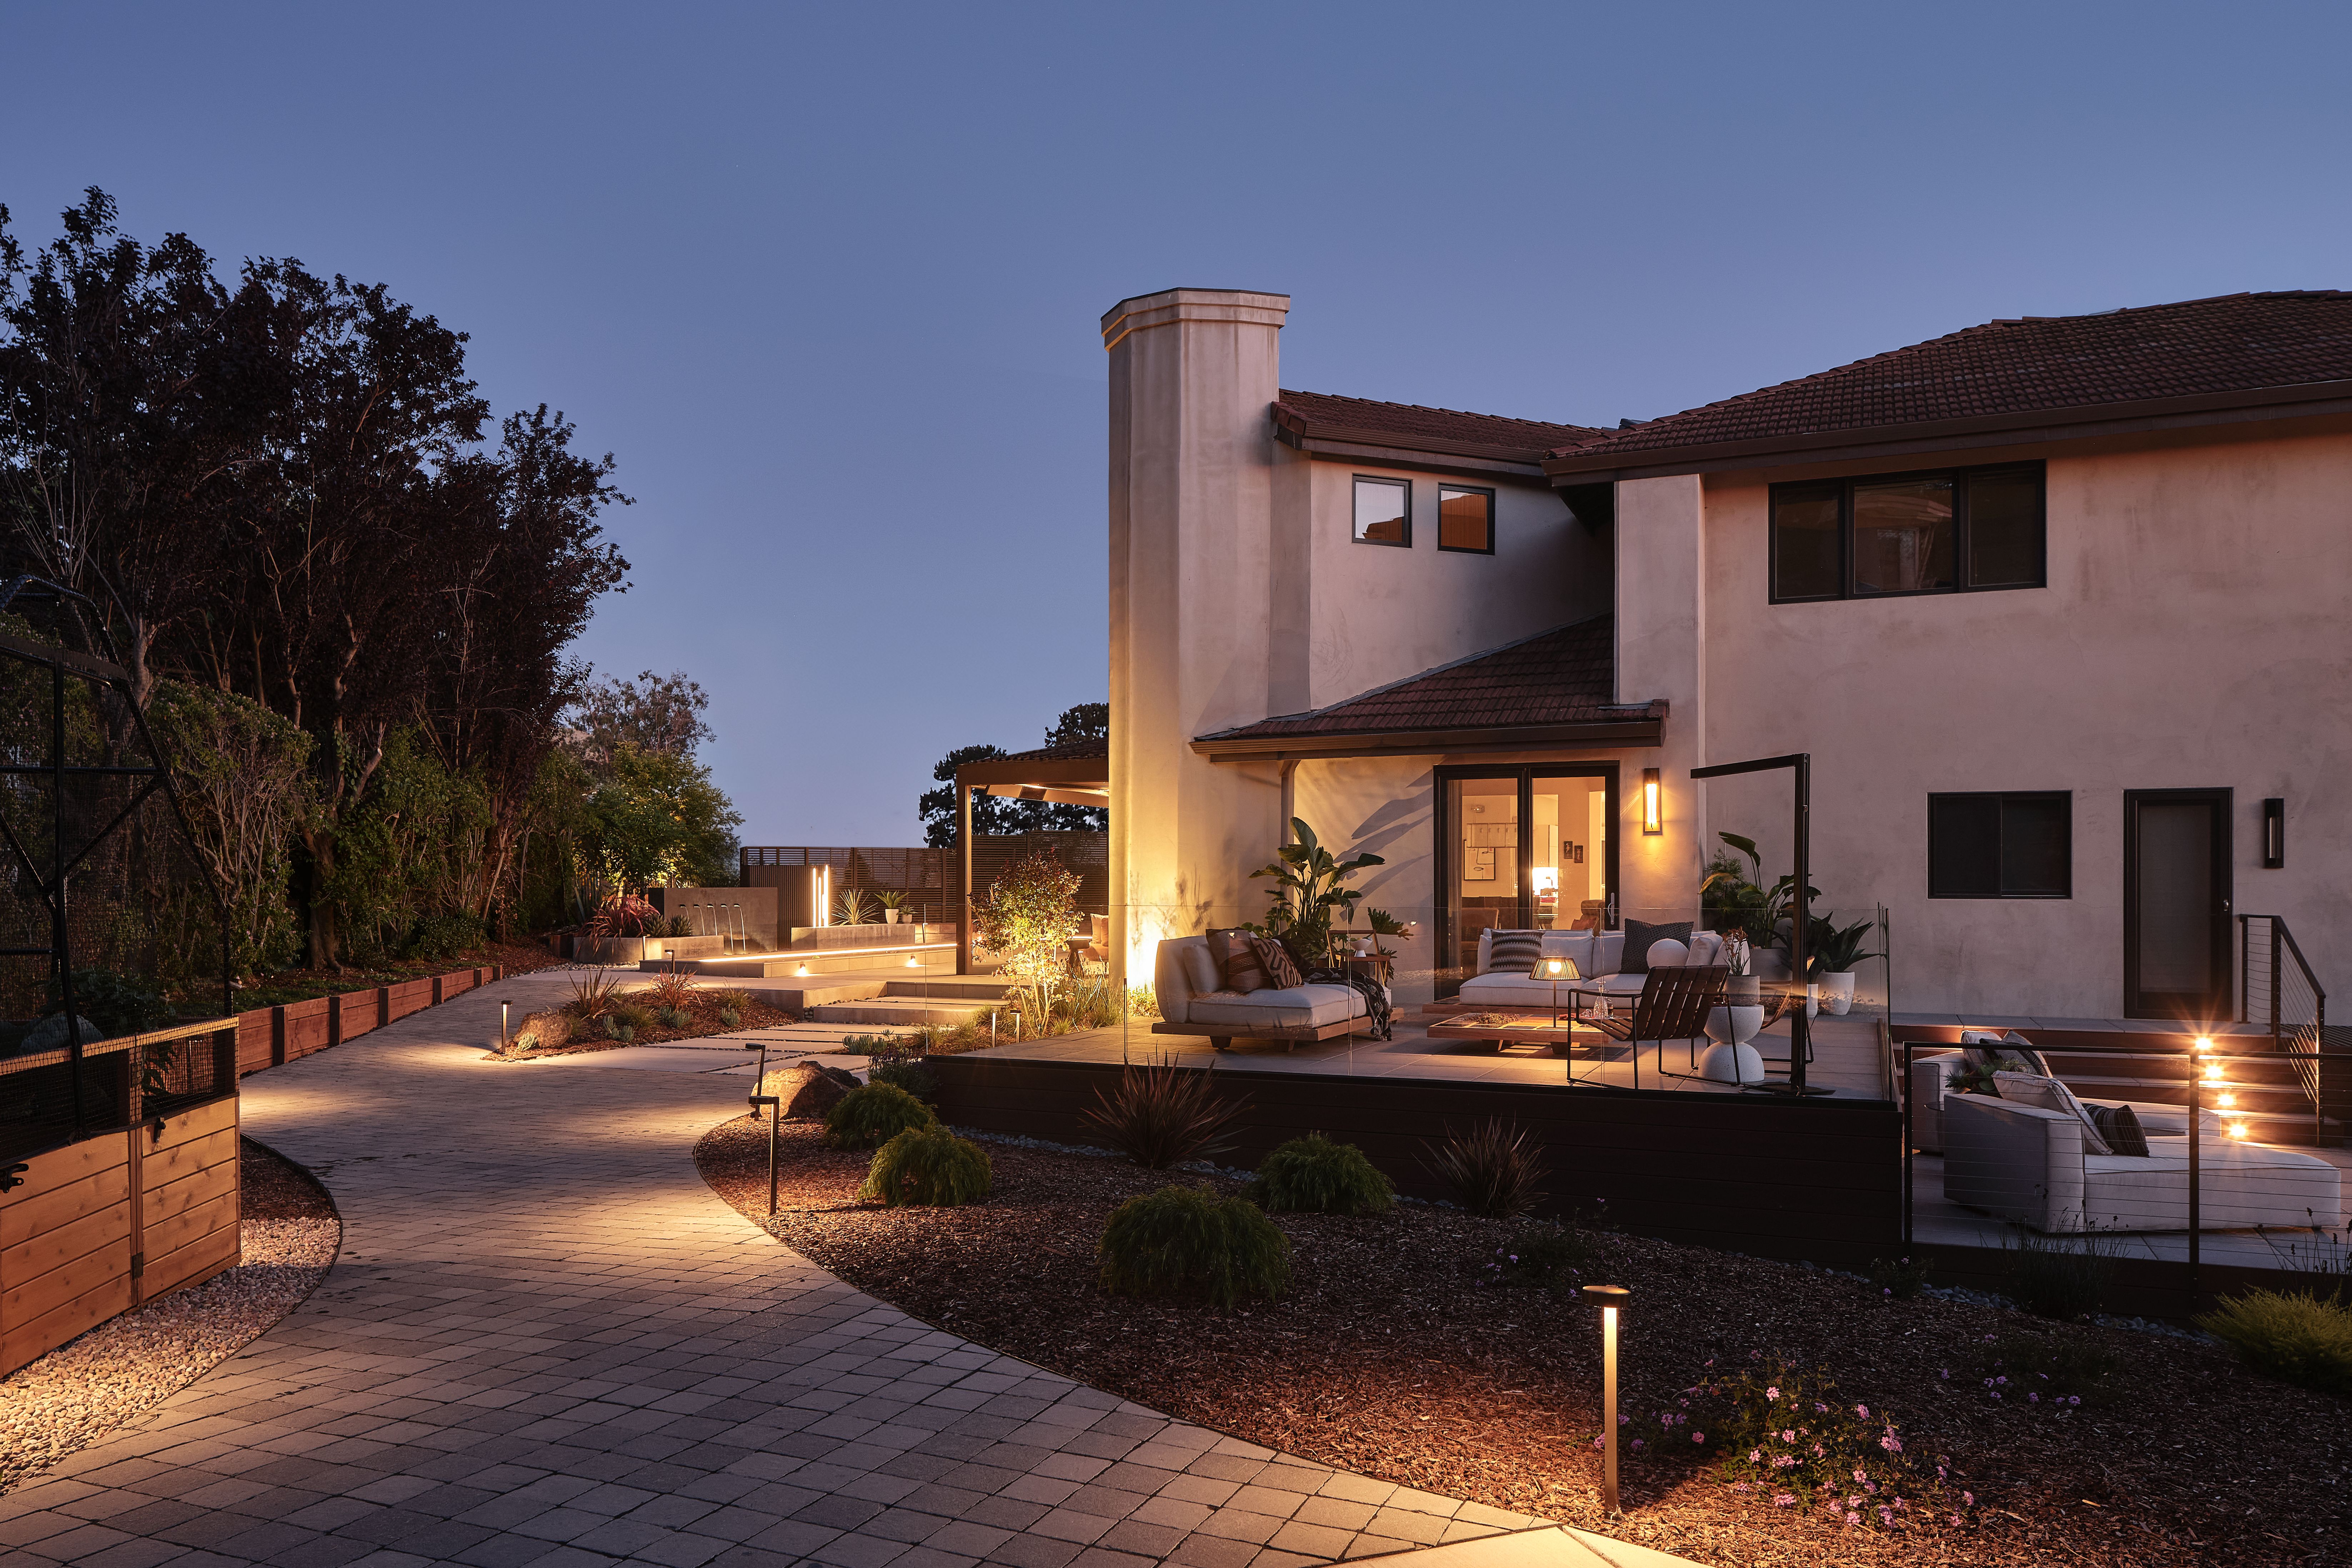
Rather than designing one oversized patio, the project was conceived as a collection of interconnected outdoor rooms. A spacious outdoor kitchen supports cooking and entertaining. A putting green converts into a bocce court. The upper deck creates a more open, resort-like gathering environment, while the lower deck offers a quieter retreat. Pathways, stairs and landings connect these areas while navigating the site's changing grade.
Glass railings provide wind protection without sacrificing views. Layered lighting provides ambient light, task lighting, wayfinding and drama after sunset.
The result is not one prescribed way of using the backyard. It is a landscape that allows people to choose how they want to inhabit it.
Distinct outdoor rooms are connected through material continuity, circulation and carefully
managed changes in elevation.
.jpg)
ARCHITECTURE + PERFORMANCE | When Beauty Has to Work
The covered outdoor living area required more than shade.
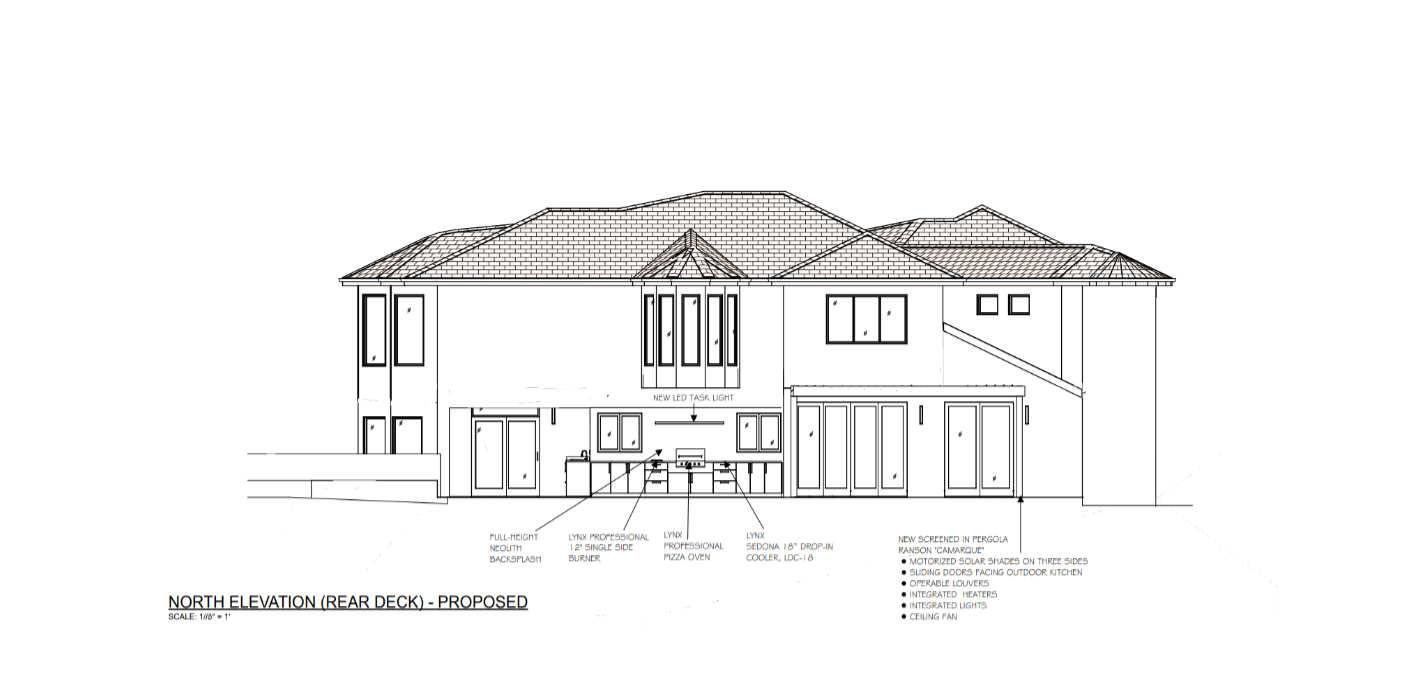
The drawings specify an automated pergola with operable louvers, motorized solar shades/screens, integrated lighting and heaters, allowing the space to respond to changing environmental conditions while remaining visually connected to the architecture of the home. This is where performance becomes part of design rather than an addition to it.
Renson Pergola
The Renson system creates a protected outdoor room that provides sun protective louvers and shades built inside the frame, integrated lighting and heating systems, all while preserving openness and connection to the surrounding landscape.
The most successful outdoor spaces don't; choose between architecture and performance. They require both.
MATERIAL AS A DESIGN ELEMENT | The Water Feature + Linarte Wall
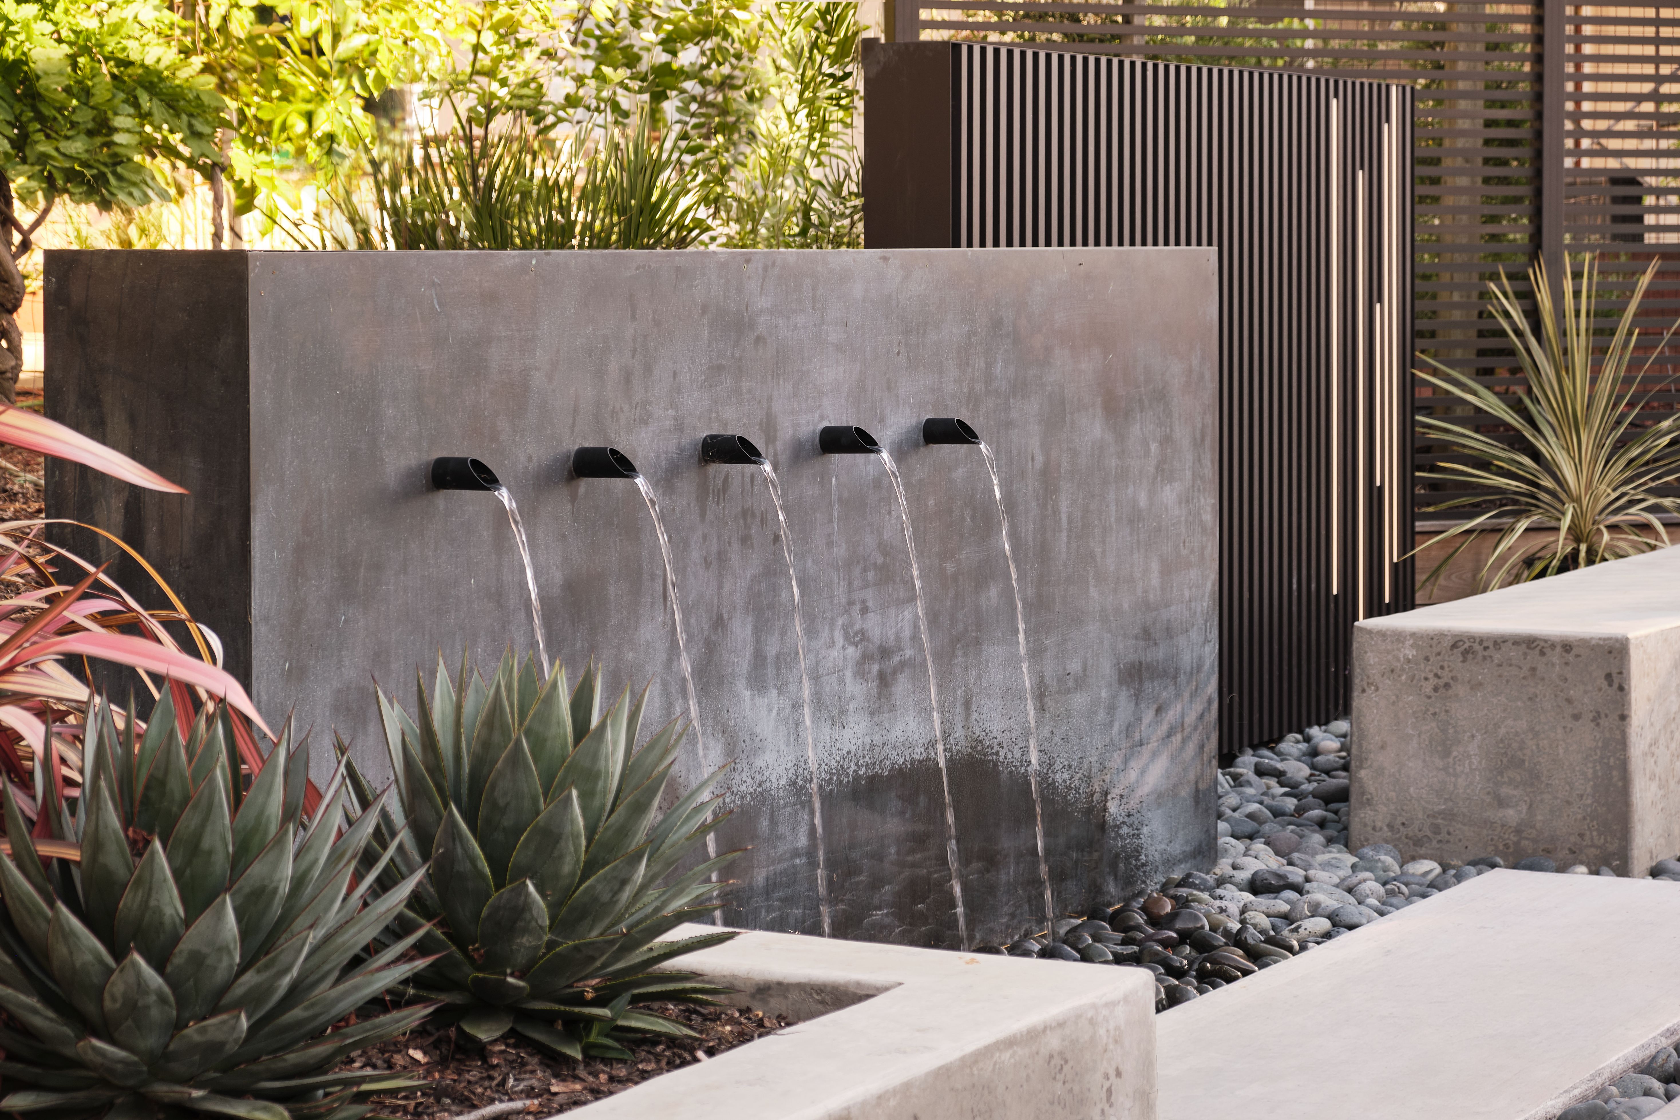
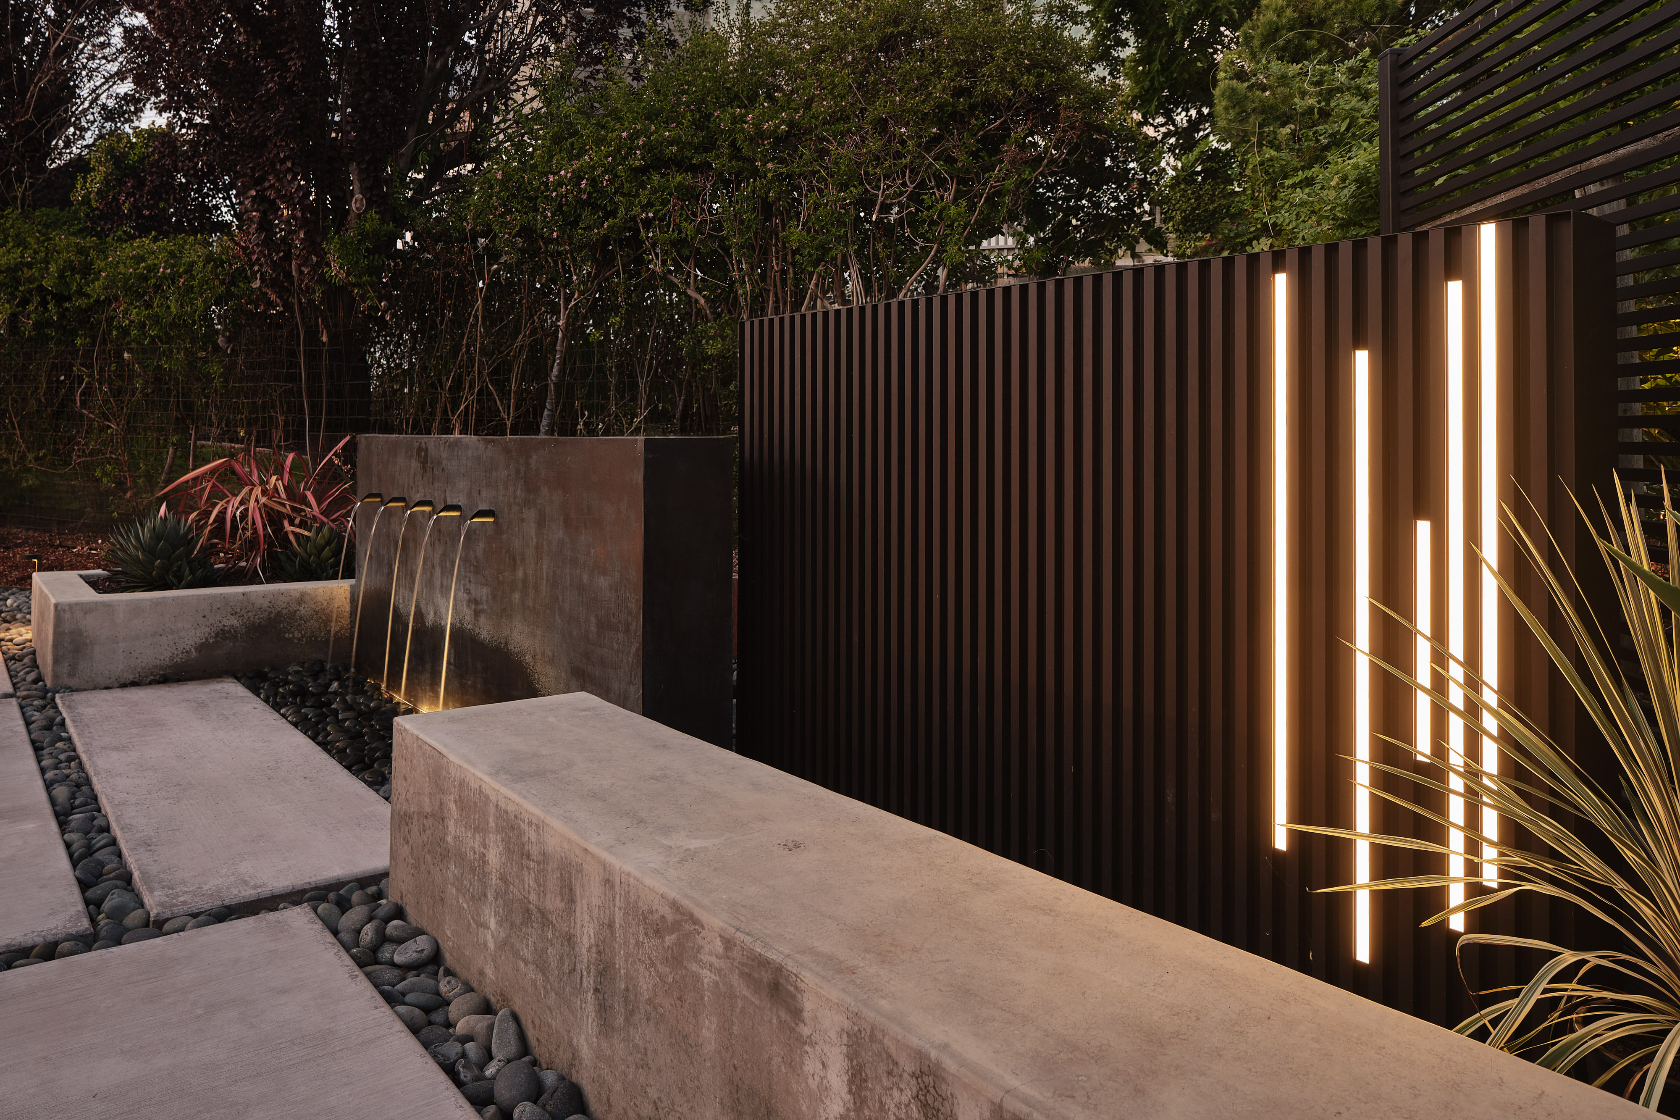
One of the project's strongest moments occurs at the custom water feature. Elevated spouts introduce movement and sound, while the concealed reservoir covered with river rock creates a child-safe solution. Concrete, water, planting and the sculptural vertical metal wall come together to establish a focal point within the landscape. Integrated lighting transforms the composition after dark.
Renson Linarte
The vertical architectural wall became more than a backdrop. Its rhythm, depth and integrated lighting create contrast against the concrete and landscape while reinforcing the contemporary character of the project.
Completing the Outdoor Experience
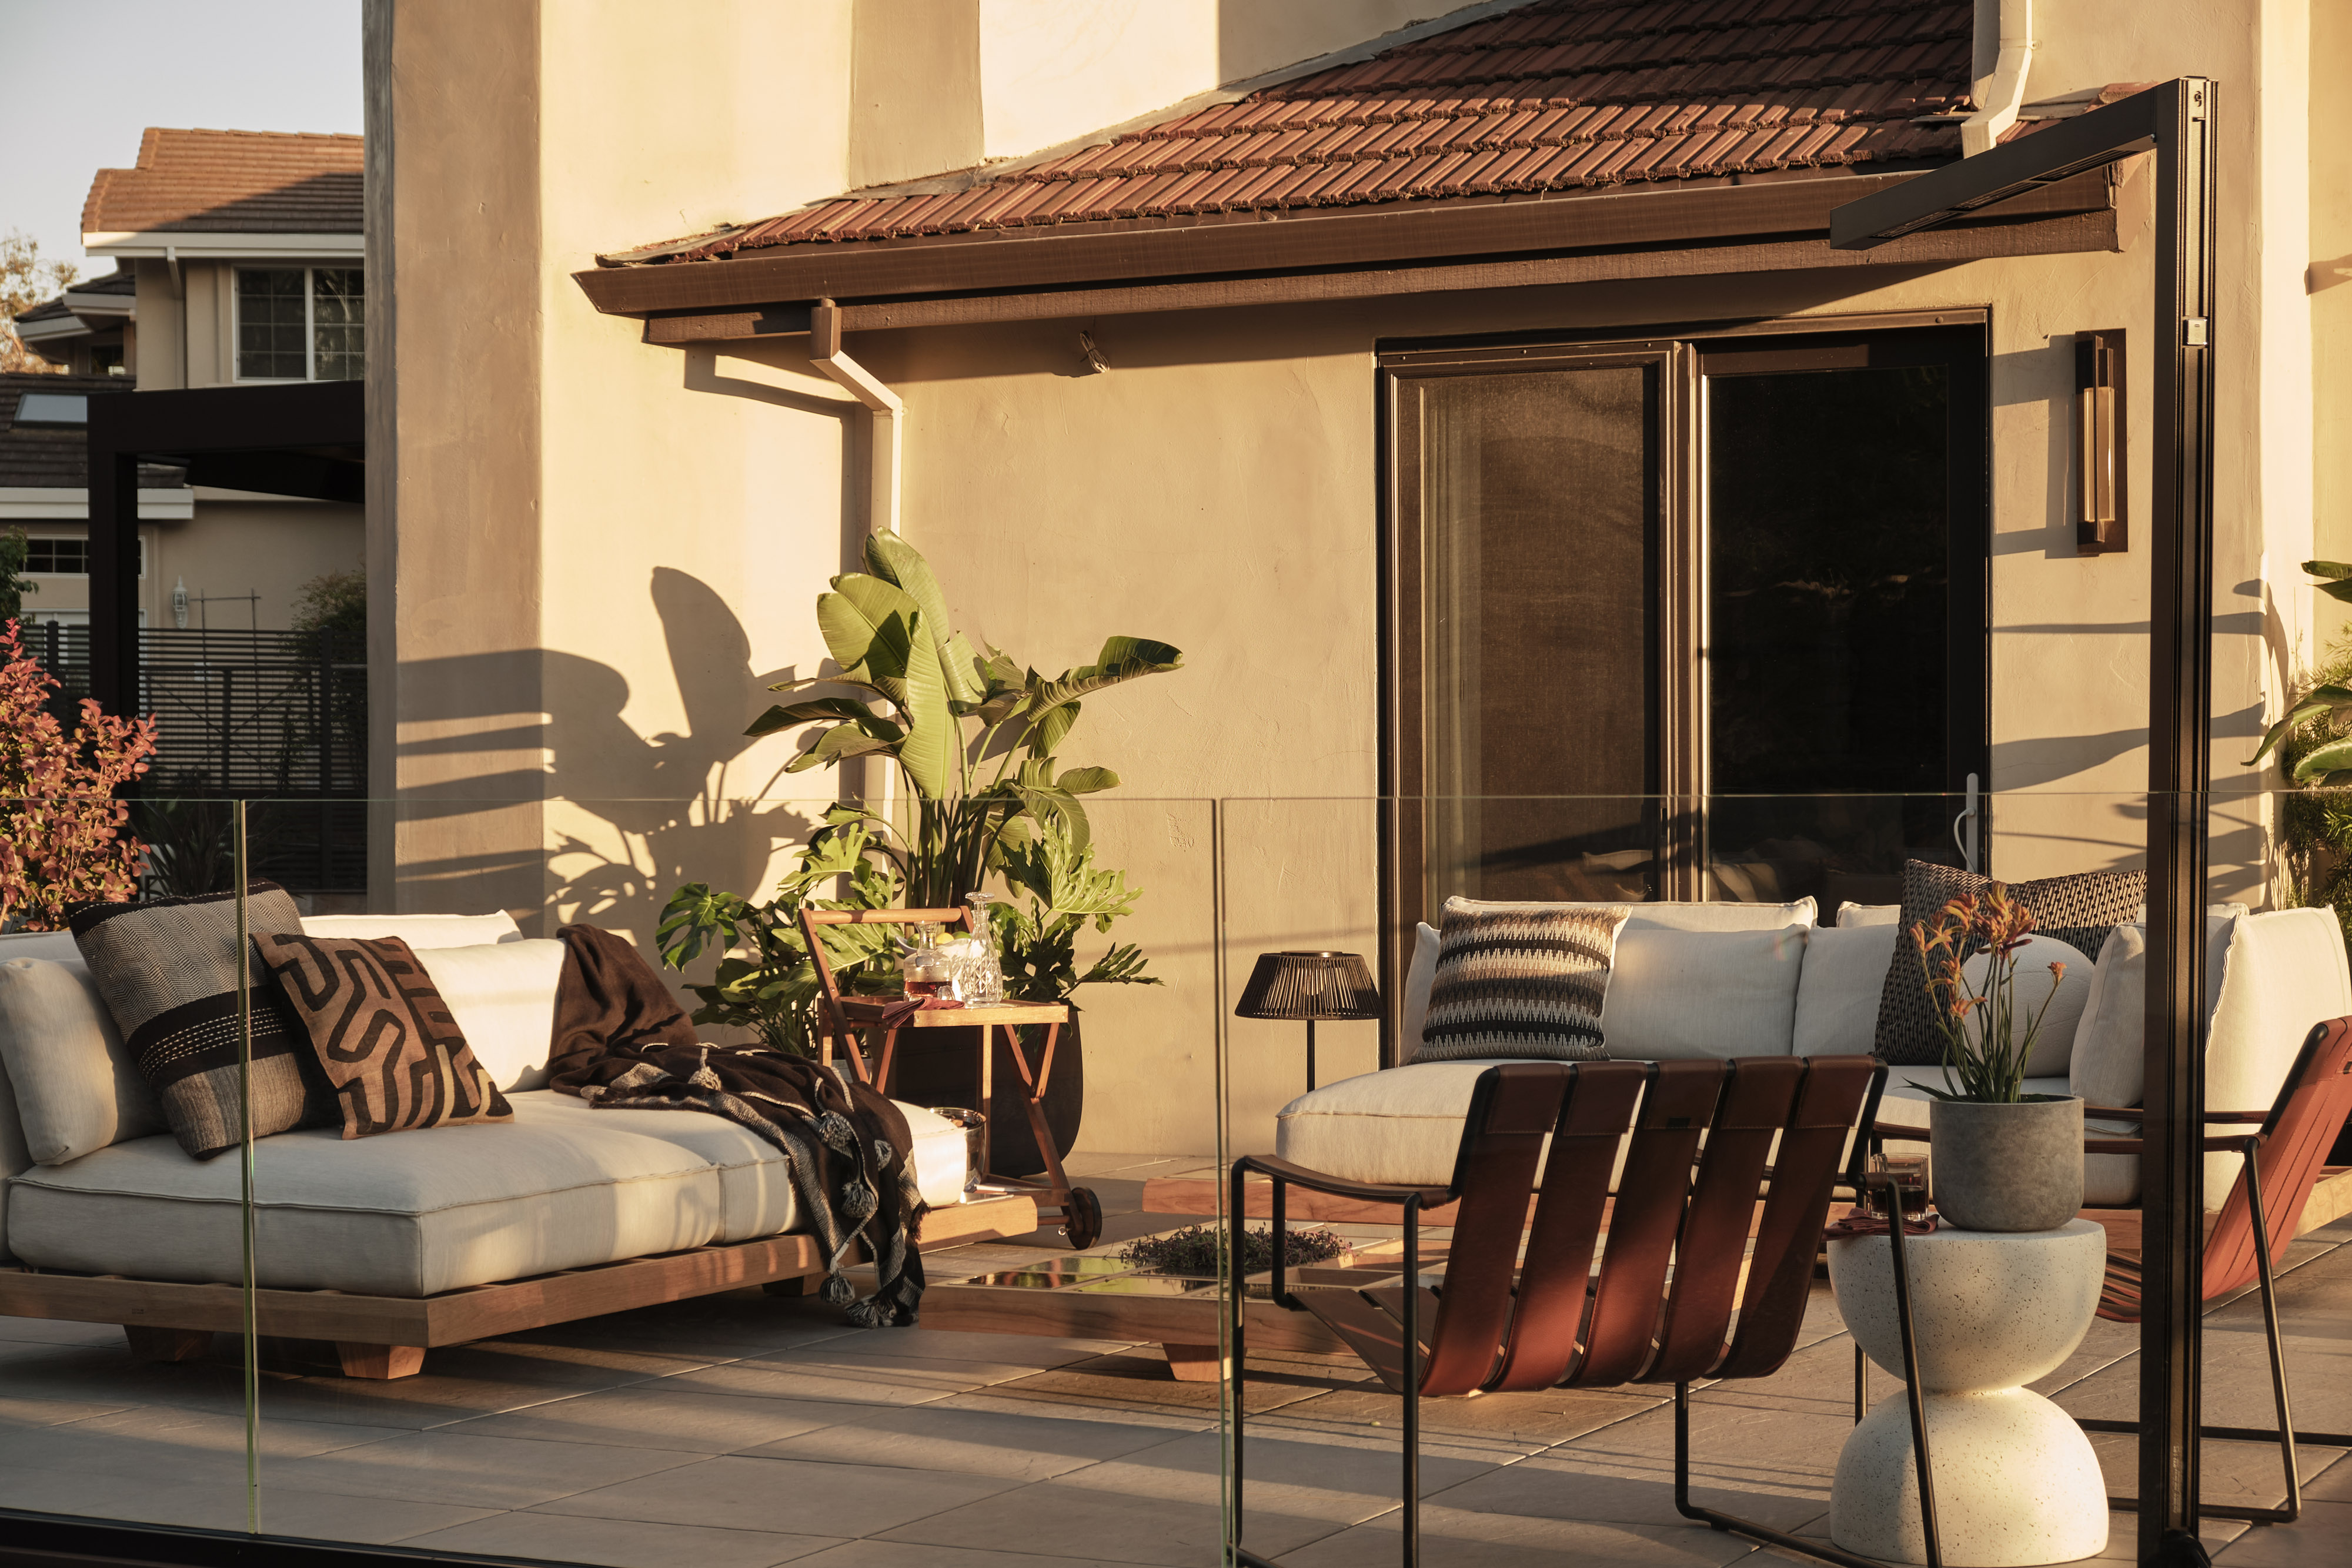
Once the architectural project was complete, the space created another opportunity: exploring how furniture, objects, heating, lighting and planting could further define the experience of outdoor living.
For the editorial presentation of the completed project, TBS Design Gallery and Interiors for Modern Living curated complementary Belgian furnishings, heating/lighting and planters to explore how the architecture could be fully inhabited.
This editorial layer includes Royal Botania, HEATSAIL and Cosapots
THE RESULT | A Landscape Designed for Living
What began as a challenging sloped yard became a multi-level outdoor environment capable of supporting very different experiences: solitude, family connection, cooking, play and larger gatherings.
The architecture manages grade and circulation. The pergola responds to climate. The lighting extends use into the evening. Water and planting bring sensory richness. Distinct living zones create both openness and intimacy. The original project statement describes the result as a “tech-forward, outdoor retreat” designed for solitude, family connection or lively entertaining, but perhaps its greatest achievement is simpler:
The exterior no longer feels separate from the home. It has become part of how the home is lived.